
BEDS4
BATHS3 full
SQUARE FEET1,829
MLS#2813337
STATUSActive
PROPERTY TYPERental - Single Family
SUBDIVISIONEldorado #8 Rcl #16
Property Description
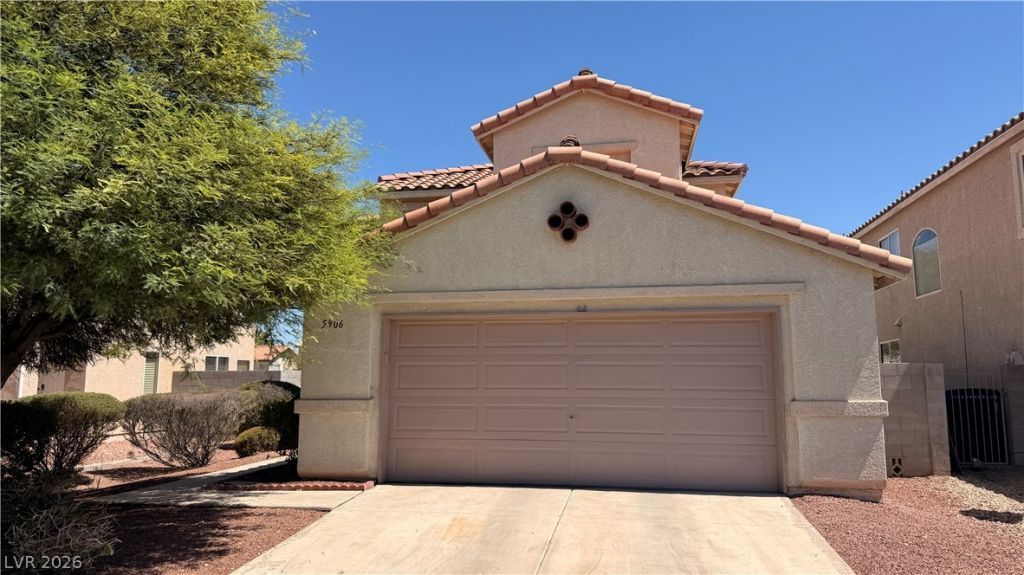
Welcome tο thiÑ? beautÑ?fullÑ? rеfrеÑ?hеd 4-bedroom, 3-bathroom hοme lοcated in the desirable Eldorado neighborhood! This spacious property offers a 2-car garage and a functional floor plan with plenty of room for comfortable living. The interior has been freshly painted throughout, creating a bright, clean, and inviting atmosphere.Enjoy the beautiful new luxury vinyl plank flooring, offering a modern look while providing durability and easy maintenance. With four bedrooms and three full bathrooms, this home offers flexibility for families, guests, a home office, or additional living space.Conveniently located in the Eldorado neighborhood with easy access to nearby shopping, dining, parks, schools, and major transportation routes. This move-in-ready home has been updated and refreshed for its next residents. Don't miss this opportunity to make this beautiful property your new home!
Property Features
Property Type: Rental - Single Family
Cooling: Central Air, Electric
Fireplaces: 1
Garage: 2
Heating: Central, Gas
Home Style: Two Story
Lot Size: 0.11 Acres
Roof Type: Pitched
Stories: 2.0
Year Built: 1999
Amenities
BathroomonMainLevel
Bedroom on Main Level
ThreeQuarterBathonMainLevel
Feature Descriptions
Appliances: Dryer, Dishwasher, Disposal, Gas Range, Refrigerator, Washer/Dryer, Washer/DryerAllInOne, Washer
Association Amenities: Playground, Park
Exterior: Frame, Stucco, Drywall
Fencimg: Block, Full
Fireplace: Gas, Family/Living/Great Room, Living Room
Flooring: Ceramic Tile, Luxury Vinyl Plank
Laundry: Gas Dryer Hookup, Main Level
Parcel#: 124-28-322-065
Parking: Garage, Private
Parking Notes: Garage, Private
Pets Allowed: Call, Negotiable
Utilities: Cable Available
Room Sizes
Living Room: 12 X 10
Kitchen: 10 X 12
Bedroom 4: 11 X 11
Bedroom 3: 12 X 10
Bedroom 2: 12 X 10
Primary Bedroom: 12 X 14
Local Schools
High School: Cimarron-Memorial
Middle School: Cram Brian & Teri
Elementary School: Simmons, Eva,Simmons, Eva
Listed By / Shown By
Listed By
Agency Name: LIFE Realty District
Agency Contact: (702) 524-3180
Agent Name: Sean Evenden
Shown By
Agency Title: Wardley Real Estate
Agency Phone: 702-256-4900

5906 Rose Sage Street | MLS# 2813337
This property located at 5906 Rose Sage Street , North Las Vegas, NV 89031 is currently listed for rent with an asking price of $2,000 / Monthly. Search North Las Vegas real estate on www.wardleyre.com today.