
BEDS4
BATHS2 full
SQUARE FEET1,814
MLS#2800840
STATUSActive
PROPERTY TYPEResidential - Single Family
SUBDIVISIONCreekside One
Property Description
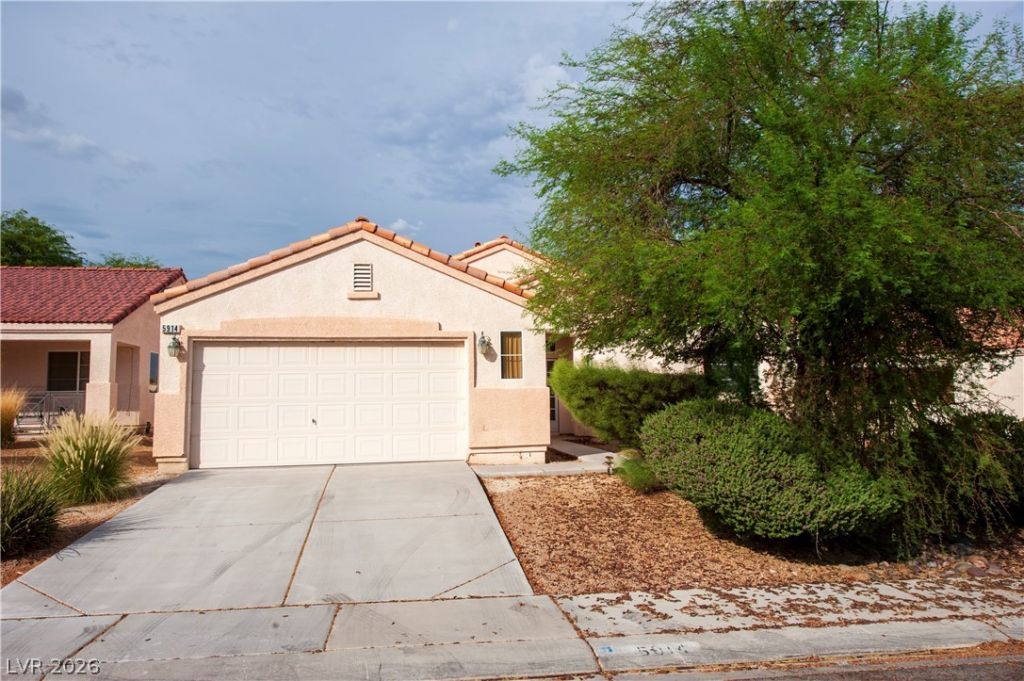
Welcome to this well-maintained single-story home featuring a spacious and functional layout designed for comfortable everyday living. The open floor plan offers a natural flow between the main living areas, while the attached garage provides convenient parking and additional storage.The backyard has no direct rear neighbor, offering added privacy and a more open setting. Conveniently located near the 215 Beltway, with easy access to Costco, Walmart, WinCo Foods, shopping centers, restaurants, parks, schools, medical facilities, and other everyday services. A great opportunity to own a single-level home in a convenient Northwest Las Vegas location.
Property Features
Property Type: Residential - Single Family
Cooling: Central Air, Electric
Garage: 2 car attached
Heating: Central, Gas
Home Style: One Story
Lot Size: 0.14 Acres
Roof Type: Tile
Stories: 1.0
Taxes: $1,707
Year Built: 2003
Amenities
Primary Downstairs
Window Treatments
Private Yard
Feature Descriptions
Appliances: Electric Range, Disposal
Days on Site: 2
Fencimg: Block, Back Yard
Flooring: Carpet, Tile
HOA Fee: 33/ Monthly
Laundry: Gas Dryer Hookup, Laundry Room
Lot: Desert Landscaping, Landscaped, < 1/4 Acre
Parcel#: 124-30-713-007
Parking: Attached, Garage, Private
Parking Notes: Attached, Garage, Private
Sewer: Public Sewer
Utilities: Above Ground Utilities
Water: Public
Window: Blinds
Room Sizes
Living Room: 22 X 15
Dining Room: 15 X 11
Bedroom 4: 11 X 10
Bedroom 3: 11 X 10
Bedroom 2: 11 X 10
Primary Bedroom: 15 X 12
Local Schools
High School: Shadow Ridge
Middle School: Lied
Elementary School: Simmons, Eva,Simmons, Eva
Listed By / Shown By
Listed By
Agency Name: One Stop Realty
Agency Contact: 702-912-4828
Agent Name: Zion Cin
Shown By
Agency Title: Wardley Real Estate
Agency Phone: 702-256-4900

Estimate Your Payment
Estimated Payment
$ 1,868.45 per month $1,603.73 Principal & Interest $142.25 Property Tax $122.47 Homeowner's Insurance
5914 Creekside Sands Lane | MLS# 2800840
This single family home located at 5914 Creekside Sands Lane , North Las Vegas, NV 89031 is currently listed for sale with an asking price of $419,900. This property was built in 2003 and has 4 bedrooms and 2 full baths with 1814 sq. ft. Creekside Sands Lane is located in the Creekside One subdivision. Search Creekside One real estate on www.wardleyre.com today.