
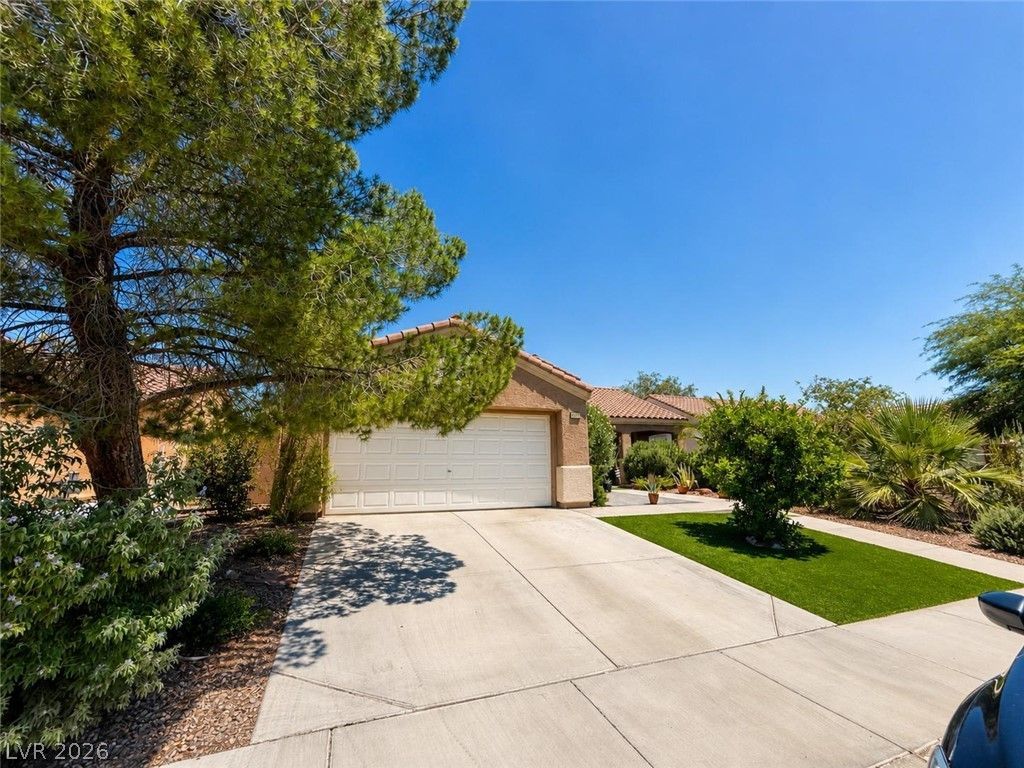
BEDS4
BATHS2 full
SQUARE FEET1,343
MLS#2798388
STATUSActive
PROPERTY TYPEResidential - Single Family
SUBDIVISIONCrimson Ridge
Property Description
Welcome home to this inviting single-story residence featuring 3 bedrooms plus a versatile additional room that offers flexible use as a home office, guest room, or other space to suit your needs. The spacious kitchen opens to the main living area, creating an ideal setting for entertaining and everyday living. Step outside to enjoy the covered patio and private backyard, offering space to relax or entertain. Conveniently located near shopping, dining, parks, and other everyday amenities. Don't miss the opportunity to make this home your own!
Property Features
Property Type: Residential - Single Family
Cooling: Central Air, Gas
Fireplaces: 1
Garage: 1 car attached
Heating: Central, Gas
Home Style: One Story
Lot Size: 0.14 Acres
Roof Type: Tile
Stories: 1.0
Taxes: $1,652
Year Built: 1994
Amenities
Bedroom on Main Level
Ceiling Fan(s)
Primary Downstairs
Window Treatments
Patio
Private Yard
Feature Descriptions
Appliances: Dishwasher, Disposal, Gas Range, Refrigerator
Days on Site: 19
Exterior: Frame, Stucco
Fencimg: Block, Partial
Fireplace: Gas, Living Room
Flooring: Linoleum, Tile, Vinyl
HOA Fee: 48/ Monthly
Laundry: Gas Dryer Hookup, Main Level
Lot: Desert Landscaping, Landscaped, None
Parcel#: 138-01-110-037
Parking: Attached, Garage, Private
Parking Notes: Attached, Garage, Private
Patio/Porch: Covered, Patio
Sewer: Public Sewer
Special View Info: None
Utilities: Underground Utilities
Water: Public
Window: Blinds
Room Sizes
Bedroom 4: 10 X 11
Bedroom 3: 10 X 11
Bedroom 2: 10 X 11
Primary Bedroom: 15 X 12
Local Schools
High School: Cheyenne
Middle School: Swainston Theron
Elementary School: May, Ernest,May, Ernest
Listed By / Shown By
Listed By
Agency Name: Desert Vision Realty
Agency Contact: 702-453-8000
Agent Name: Angela Hernandez
Shown By
Agency Title: Wardley Real Estate
Agency Phone: 702-256-4900

Estimate Your Payment
Estimated Payment
$ 1,905.39 per month $1,642.31 Principal & Interest $137.67 Property Tax $125.42 Homeowner's Insurance
5916 Blush Avenue | MLS# 2798388
This single family home located at 5916 Blush Avenue, Las Vegas, NV 89130 is currently listed for sale with an asking price of $430,000. This property was built in 1994 and has 4 bedrooms and 2 full baths with 1343 sq. ft. Blush Avenue is located in the Crimson Ridge subdivision. Search Crimson Ridge real estate on www.wardleyre.com today.