
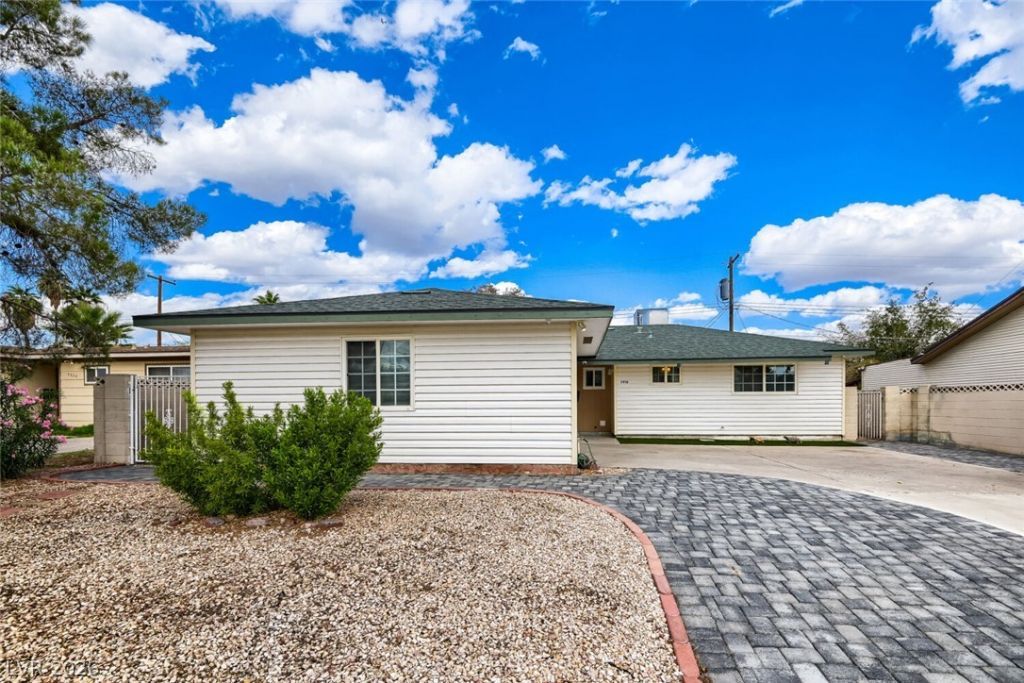
BEDS3
BATHS2 full
SQUARE FEET1,180
MLS#2829157
STATUSActive
PROPERTY TYPEResidential - Single Family
SUBDIVISIONCharleston Heights Tr #45C
Property Description
Beautifully renovated single-story gem in established Charleston Heights! This 3 bed, 2 bath home was updated in 2024 and is truly move-in ready. The kitchen is the showpiece, featuring custom cabinetry, quartz countertops, a farmhouse sink, and stainless steel appliances. Luxury vinyl plank flooring, recessed lighting, and fresh paint flow throughout for a clean, modern feel. Major updates include new plumbing, giving you peace of mind for years to come. A security system and TV are included with the sale. The oversized driveway offers plenty of space for extra vehicles, with potential for RV parking, plus an attached 2-car garage. Conveniently located near Jones Blvd with quick access to US-95, shopping, and dining. Don’t miss your chance to make this adorable house your home!
Property Features
Property Type: Residential - Single Family
Cooling: Central Air, Electric
Garage: 2
Heating: Central, Gas
Home Style: One Story
Lot Size: 0.14 Acres
Roof Type: Composition, Shingle
Stories: 1.0
Taxes: $985
Year Built: 1964
Amenities
Bathroom on Main Level
Primary Downstairs
Window Treatments
Patio
Feature Descriptions
Appliances: Dryer, Electric Cooktop, Disposal, Microwave, Refrigerator, Washer
Association Amenities: None
Days on Site: 2
Exterior: Drywall
Fencimg: Block, Full
Flooring: Ceramic Tile, Linoleum, Vinyl
Laundry: Electric Dryer Hookup, Laundry Room
Lot: Landscaped, Rocks, < 1/4 Acre
Parcel#: 138-25-310-020
Parking: Attached, Exterior Access Door, Finished Garage, Garage, Garage Door Opener, Private
Parking Notes: Attached, Exterior Access Door, Finished Garage, Gara
Patio/Porch: Covered, Patio
Sewer: Public Sewer
Utilities: Underground Utilities
Water: Public
Window: Blinds
Room Sizes
Bedroom 2: 10 X 12
Dining Room: 14 X 17
Primary Bedroom: 11 X 12
Local Schools
High School: Western
Middle School: Greenspun
Elementary School: Pitman, Vail,Pitman, Vail
Listed By / Shown By

Listed By
Agency Name: Wardley Real Estate
Agent Name: Erik Hakans
Agency Phone: (702) 274-2407
Estimate Your Payment
Estimated Payment
$ 1,644.26 per month $1,451.34 Principal & Interest $82.08 Property Tax $110.83 Homeowner's Insurance
5916 Fawn Avenue | MLS# 2829157
This single family home located at 5916 Fawn Avenue , Las Vegas, NV 89107 is currently listed for sale by Wardley Real Estate, with an asking price of $380,000. This property was built in 1964 and has 3 bedrooms and 2 full baths with 1180 sq. ft. Fawn Avenue is located in the Charleston Heights Tr #45C subdivision. Search Charleston Heights Tr #45C real estate on www.wardleyre.com today.