
BEDS3
BATHS2 full
SQUARE FEET1,622
MLS#2820174
STATUSActive
PROPERTY TYPEResidential - Single Family
SUBDIVISIONRancho Ridge 2
Property Description
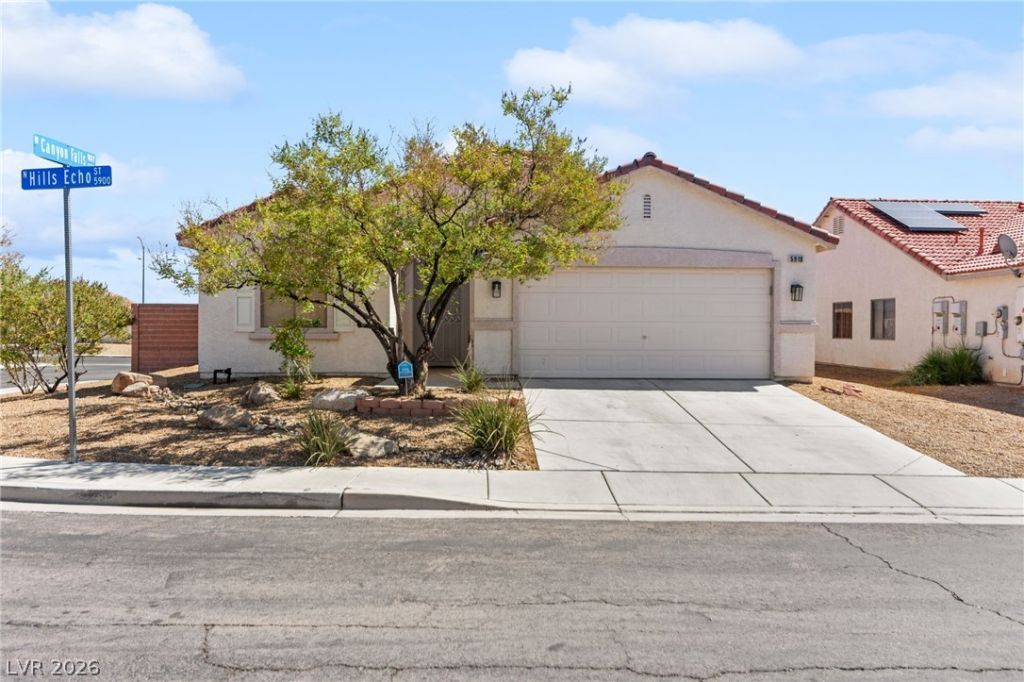
Welcome to this single-story home in North Las Vegas with 3 bedrooms, 2 full baths, 1,622 sq ft and an attached 2-car garage. Vaulted ceilings and an open layout connect the living room, dining area and kitchen, with tile through the main walkways and carpet in the living room and bedrooms. The kitchen features dark cabinetry, granite counters, a tile backsplash, stainless steel appliances including a gas range, a wood-accented island with sink and dishwasher, a pantry, and a breakfast nook with a sliding door to the backyard. The primary suite is split from the secondary bedrooms and offers a remodeled bath with a soaking tub, a glass-enclosed shower, dark tile flooring, matte black fixtures and a walk-in closet. A separate laundry room with cabinets is included, and the refrigerator, washer and dryer convey. Out back, the block-walled yard has a covered patio with pavers, a fountain, raised planters, a fire pit area and low-maintenance desert landscaping. Low $45/month HOA.
Property Features
Property Type: Residential - Single Family
Cooling: Central Air, Electric
Garage: 2
Heating: Central, Gas
Home Style: One Story
Lot Size: 0.15 Acres
Roof Type: Tile
Stories: 1.0
Taxes: $1,489
Year Built: 2003
Amenities
Bathroom on Main Level
Bedroom on Main Level
Ceiling Fan(s)
Full Bath on Main Level
Primary Downstairs
Window Treatments
Patio
Sprinkler/Irrigation
Water Feature
Feature Descriptions
Appliances: Dryer, Dishwasher, Disposal, Gas Range, Microwave, Refrigerator, Washer
Days on Site: 6
Exterior: Frame, Stucco
Fencimg: Block, Back Yard
Flooring: Carpet, Tile
HOA Fee: 21/ Monthly
Laundry: Gas Dryer Hookup, Laundry Room
Lot: Drip Irrigation/Bubblers, Desert Landscaping, Landscaped, < 1/4 Acre
Parcel#: 124-27-313-036
Parking: Attached, Finished Garage, Garage, Garage Door Opener, Inside Entrance, Private
Parking Notes: Attached, Finished Garage, Garage, Garage Door Opener
Patio/Porch: Covered, Patio
Sewer: Public Sewer
Special View Info: None
Utilities: Cable Available
Water: Public
Window: Blinds, Low-Emissivity Windows, Window Treatments
Room Sizes
Dining Room: 14 X 9
Living Room: 13 X 22
Kitchen: 12 X 13
Bedroom 3: 11 X 14
Bedroom 2: 11 X 13
Primary Bathroom: 11 X 12
Primary Bedroom: 13 X 16
Local Schools
High School: Legacy
Middle School: Findlay Clifford O.
Elementary School: Watson, Frederick W,Watson, Frederick W
Listed By / Shown By
Listed By
Agency Name: Huntington & Ellis, A Real Est
Agency Contact: (702) 514-6634
Agent Name: Craig Tann
Shown By
Agency Title: Wardley Real Estate
Agency Phone: 702-256-4900

Estimate Your Payment
Estimated Payment
$ 1,764.37 per month $1,523.91 Principal & Interest $124.08 Property Tax $116.38 Homeowner's Insurance
5918 Hills Echo Street | MLS# 2820174
This single family home located at 5918 Hills Echo Street, North Las Vegas, NV 89031 is currently listed for sale with an asking price of $399,000. This property was built in 2003 and has 3 bedrooms and 2 full baths with 1622 sq. ft. Hills Echo Street is located in the Rancho Ridge 2 subdivision. Search Rancho Ridge 2 real estate on www.wardleyre.com today.