
BEDS4
BATHS2 full
SQUARE FEET1,274
MLS#2812853
STATUSActive
PROPERTY TYPEResidential - Single Family
SUBDIVISIONCharleston Heights
Property Description
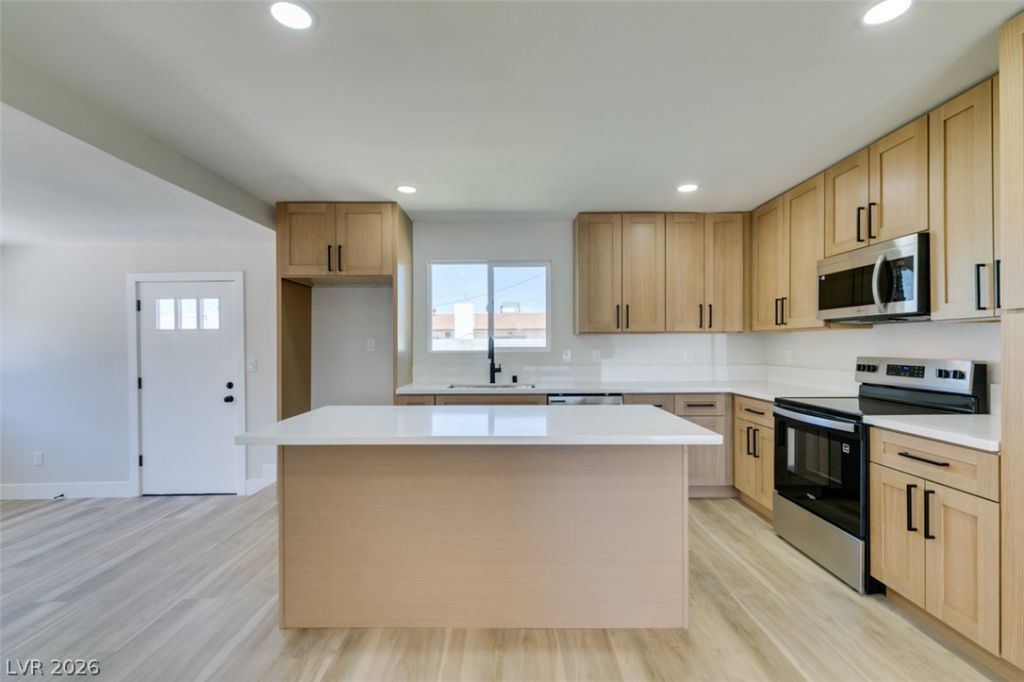
Charming singl? st?ry ren?v?t?d h?m?. ?he all new kitchen show??a??es elegant oak Shaker cabinetry accented with matte black hardware, sleek quartz countertops, stainless steel appliances and modern recessed LED lighting. Both bathrooms have been completely remodeled from top to bottom with stylish contemporary finishes. Warm luxury vinyl plank flooring flows throughout the home, offering both beauty and durability for everyday living and entertaining. Fresh interior paint, upgraded 5-inch baseboards, and all new fixtures create a truly turnkey experience. Enjoy new lighting inside and out, updated kitchen and bath faucets, modern door hardware, ceiling fans, chandeliers, toilets, switches, and more, every detail thoughtfully upgraded so you can move right in and enjoy.
Property Features
Property Type: Residential - Single Family
Cooling: Central Air, Electric
Heating: Central, Electric
Home Style: One Story
Lot Size: 0.16 Acres
Roof Type: Composition, Shingle
Stories: 1.0
Taxes: $693
Year Built: 1963
Amenities
BathroomonMainLevel
Bedroom on Main Level
Primary Downstairs
None
None
Feature Descriptions
Appliances: Dishwasher, Electric Range, Disposal, Microwave
Association Amenities: None
Fencimg: Block, Back Yard
Flooring: Carpet, Luxury Vinyl Plank
Laundry: Main Level
Lot: Desert Landscaping, Landscaped, < 1/4 Acre
Parcel#: 138-25-113-008
Parking: Open, RV Gated, RV Access/Parking, RV Paved
Parking Notes: Open, RV Gated, RV Access/Parking, RV Paved
Sewer: Public Sewer
Utilities: Underground Utilities
Water: Public
Room Sizes
Living Room: 15 X 15
Family Room: 13 X 10
Dining Room: 11 X 7
Bedroom 3: 10 X 9
Bedroom 2: 12 X 11
Primary Bedroom: 13 X 11
Local Schools
High School: Western
Middle School: Gibson Robert O.
Elementary School: Culley, Paul E.,Culley, Paul E.
Listed By / Shown By
Listed By
Agency Name: Alchemy Investments RE
Agency Contact: (702) 875-2444
Agent Name: Jamie Kirk
Shown By
Agency Title: Wardley Real Estate
Agency Phone: 702-256-4900

Estimate Your Payment
Estimated Payment
$ 1,617.87 per month $1,449.43 Principal & Interest $57.75 Property Tax $110.69 Homeowner's Insurance
5920 Forrest Hills Lane | MLS# 2812853
This single family home located at 5920 Forrest Hills Lane, Las Vegas, NV 89108 is currently listed for sale with an asking price of $379,500. This property was built in 1963 and has 4 bedrooms and 2 full baths with 1274 sq. ft. Forrest Hills Lane is located in the Charleston Heights subdivision. Search Charleston Heights real estate on www.wardleyre.com today.