
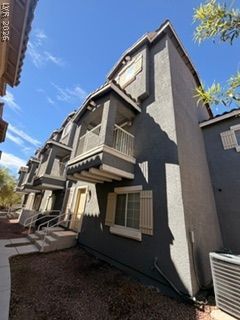
BEDS4
BATHS4 full
SQUARE FEET1,600
MLS#2803613
STATUSActive
PROPERTY TYPERental - Townhouse
SUBDIVISIONPalmilla Townhomes-Phase 2
Property Description
SpacÑ?ouÑ? 3-stοrÑ? tοwnhοmе lοcated in a desirаble gаted community! This thoughtfully designed floor plan offers 4 bedrooms, 4 bathrooms, and an attached 2-car garage, providing plenty of space and privacy for everyone.The primary suite is conveniently located on the first floor and features a walk-in closet and private en-suite bath. The second floor boasts an open-concept family and dining area, creating the perfect space for entertaining or relaxing. The kitchen comes fully equipped with all appliances, ample cabinetry, and a walk-in pantry for extra storage. Step outside from the family room onto the private balcony and enjoy your morning coffee or unwind in the evening.The third floor features three additional bedrooms, each with access to its own bathroom, making this layout ideal for guests, roommates, or multi-generational living. Additional features include carpet and blinds throughout, a separate laundry room, and a functional layout designed for comfort and convenience.Conveniently located near shopping, dining, parks, and freeway access, this home offers the perfect combination of space, style, and location. Schedule your showing today?this one won't last long!
Property Features
Property Type: Rental - Townhouse
Cooling: Central Air, Electric
Garage: 2
Heating: Central, Gas
Home Style: Two Story
Lot Size: 0.02 Acres
Roof Type: Tile
Stories: 2.0
Year Built: 2005
Amenities
BathroomonMainLevel
Bedroom on Main Level
Full Bath on Main Level
Primary Downstairs
Window Treatments
Balcony
Feature Descriptions
Appliances: Dryer, Dishwasher, Disposal, Gas Range, Microwave, Refrigerator, Washer/Dryer, Washer/DryerAllInOne, Washer
Association Amenities: Clubhouse, Gated, Park, Pool, Spa/Hot Tub
Community Features: Pool
Exterior: Frame, Stucco
Fencimg: None
Flooring: Carpet, Linoleum, Vinyl
Hot Tub: Yes
Laundry: Gas Dryer Hookup, Main Level, Laundry Room
Parcel#: 124-30-312-188
Parking: Garage, Garage Door Opener, Inside Entrance, Private, Guest
Parking Notes: Garage, Garage Door Opener, Inside Entrance, Private,
Patio/Porch: Balcony
Pets Allowed: Yes
Pool: Community
Swimming Pool: Yes
Utilities: Cable Available
Window: Blinds
Room Sizes
Family Room: 15 X 12
Dining Room: 7 X 9
Bedroom 4: 13 X 12
Bedroom 3: 13 X 12
Bedroom 2: 14 X 10
Primary Bedroom: 9 X 11
Local Schools
High School: Shadow Ridge
Middle School: Saville Anthony
Elementary School: Carl, Kay,Carl, Kay
Listed By / Shown By
Listed By
Agency Name: Coldwell Banker Premier
Agency Contact: (702) 538-7500
Agent Name: Cecilia Obeso
Shown By
Agency Title: Wardley Real Estate
Agency Phone: 702-256-4900

5920 Palmilla Street , Unit 5 | MLS# 2803613
This property located at 5920 Palmilla Street , Unit 5, North Las Vegas, NV 89031 is currently listed for rent with an asking price of $2,000 / Monthly. Search North Las Vegas real estate on www.wardleyre.com today.