
BEDS2
BATHS2 full 1 partial
SQUARE FEET1,167
MLS#2804348
STATUSActive
PROPERTY TYPEResidential - Townhouse
SUBDIVISIONFirst Light At Boulder Ranch Amd
Property Description
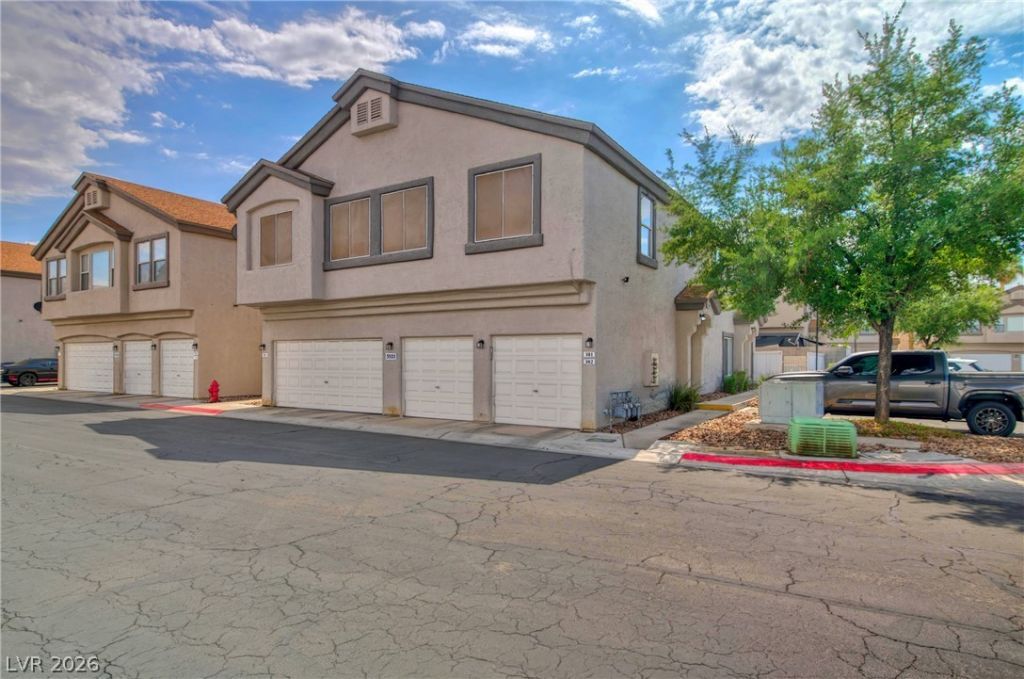
Welcome to this beautiful two story townhome in a gated community with two bedrooms and 3 bathrooms. Beautiful open floor plan in the Kitching and living room area. This townhome features a private courtyard. The community offers a pool, park, and basketball courts.
Property Features
Property Type: Residential - Townhouse
Cooling: Central Air, Electric
Garage: 1 car attached
Heating: Central, Gas
Home Style: Two Story
Lot Size: 0.02 Acres
Roof Type: Pitched, Tile
Stories: 2.0
Taxes: $844
Year Built: 2001
Amenities
Bathroom on Main Level
Half Bath on Main Level
Window Treatments
Patio
Feature Descriptions
Appliances: Built-In Gas Oven, Dryer, Disposal, Microwave, Refrigerator, Washer
Association Amenities: Basketball Court, Barbecue, Pool
Community Features: Pool
Days on Site: 51
Fencimg: None
Flooring: Carpet, Ceramic Tile
HOA Fee: 73/ Monthly
Laundry: Electric Dryer Hookup, Gas Dryer Hookup, Upper Level
Lot: Desert Landscaping, Landscaped, < 1/4 Acre
Parcel#: 161-34-613-101
Parking: Assigned, Attached, Covered, Garage, Private
Parking Notes: Assigned, Attached, Covered, Garage, Private
Patio/Porch: Patio
Pool: Community
Sewer: Public Sewer
Swimming Pool: Yes
Utilities: Above Ground Utilities
Water: Public
Window: Blinds
Room Sizes
Living Room: 12 X 14
Bedroom 2: 12 X 14
Primary Bedroom: 12 X 14
Local Schools
High School: Basic Academy
Middle School: Cortney Francis
Elementary School: Treem, Harriet A.,Treem, Harriet A.
Listed By / Shown By
Listed By
Agency Name: Milestone Realty
Agency Contact: (702) 701-2803
Agent Name: John Paul Cruz David
Shown By
Agency Title: Wardley Real Estate
Agency Phone: 702-256-4900

Estimate Your Payment
Estimated Payment
$ 1,221.41 per month $1,069.41 Principal & Interest $70.33 Property Tax $81.67 Homeowner's Insurance
5921 High Steed Street, Unit 102 | MLS# 2804348
This townhouse located at 5921 High Steed Street, Unit 102, Henderson, NV 89011 is currently listed for sale with an asking price of $280,000. This property was built in 2001 and has 2 bedrooms and 2 full and 1 partial baths with 1167 sq. ft. High Steed Street, Unit 102 is located in the First Light At Boulder Ranch Amd subdivision. Search First Light At Boulder Ranch Amd real estate on www.wardleyre.com today.