
BEDS4
BATHS2 full 1 partial
SQUARE FEET3,376
MLS#2820794
STATUSActive
PROPERTY TYPEResidential - Single Family
SUBDIVISIONSierra Ranch-Village 6
Property Description
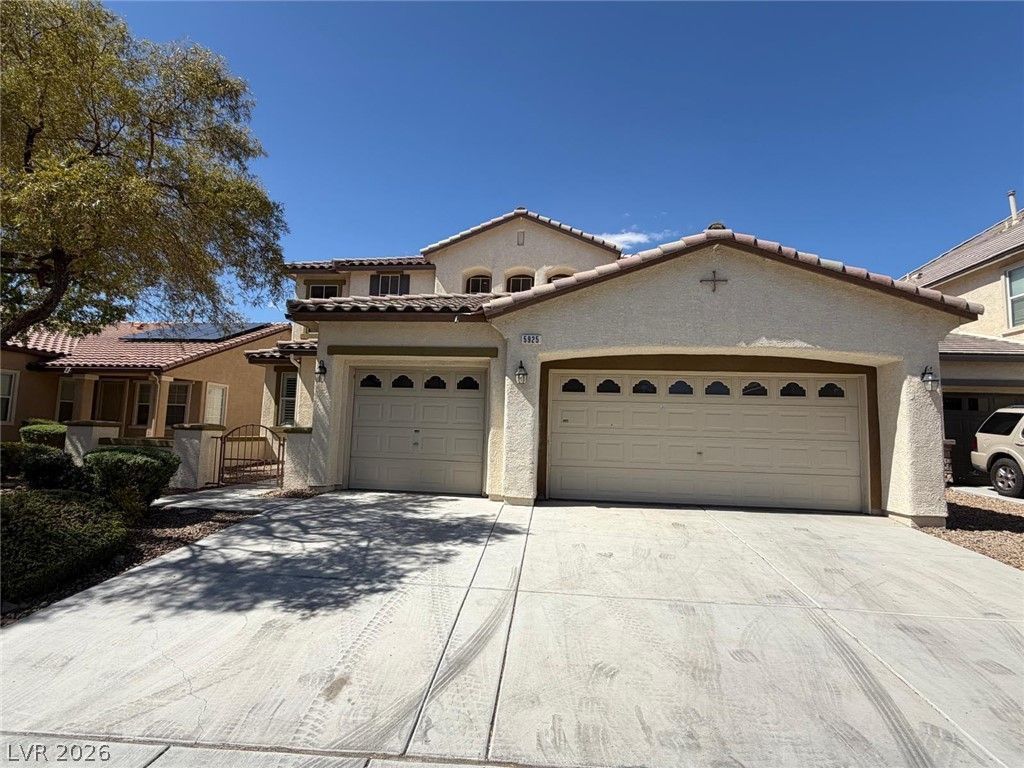
5925 Big Horn View St is a two-story North Las Vegas home built in 2006 with 3,230 square feet, four bedrooms, two full bathrooms and a half bathroom. The main level includes two living areas, a dining area and an office. The kitchen features an island with a sink, cabinetry on multiple walls and a gas range. All four bedrooms are upstairs, along with the laundry room. The primary suite includes walk-in closet space and a bathroom with a tub and separate shower. A covered rear patio opens to the backyard, and an attached three-car garage provides parking.
Property Features
Property Type: Residential - Single Family
Cooling: Central Air, Electric
Garage: 3
Heating: Central, Gas
Home Style: Two Story
Lot Size: 0.15 Acres
Roof Type: Tile
Stories: 2.0
Taxes: $2,537
Year Built: 2006
Amenities
Bathroom on Main Level
None
Feature Descriptions
Appliances: Microwave
Association Amenities: None
Days on Site: 2
Fencimg: None
Flooring: Carpet
HOA Fee: 101/ Monthly
Laundry: Electric Dryer Hookup, Laundry Room
Lot: Desert Landscaping, Landscaped, < 1/4 Acre
Parcel#: 124-27-711-047
Parking: Attached, Garage, Private
Parking Notes: Attached, Garage, Private
Sewer: Public Sewer
Utilities: Underground Utilities
Water: Public
Room Sizes
Bedroom 4: 14 X 11
Bedroom 3: 12 X 12
Bedroom 2: 12 X 12
Primary Bedroom: 20 X 22
Living Room: 24 X 25
Kitchen: 14 X 14
Local Schools
High School: Legacy
Middle School: Findlay Clifford O.
Elementary School: Watson, Frederick W,Watson, Frederick W
Listed By / Shown By
Listed By
Agency Name: Opendoor Brokerage LLC
Agency Contact: 480-351-6622
Agent Name: Rachel Griego
Shown By
Agency Title: Wardley Real Estate
Agency Phone: 702-256-4900

Estimate Your Payment
Estimated Payment
$ 2,336.80 per month $1,974.59 Principal & Interest $211.42 Property Tax $150.79 Homeowner's Insurance
5925 Big Horn View Street | MLS# 2820794
This single family home located at 5925 Big Horn View Street, North Las Vegas, NV 89031 is currently listed for sale with an asking price of $517,000. This property was built in 2006 and has 4 bedrooms and 2 full and 1 partial baths with 3376 sq. ft. Big Horn View Street is located in the Sierra Ranch-Village 6 subdivision. Search Sierra Ranch-Village 6 real estate on www.wardleyre.com today.