
BEDS5
BATHS3 full
SQUARE FEET2,206
MLS#2805239
STATUSActive
PROPERTY TYPERental - Single Family
SUBDIVISIONHighlands Ranch
Property Description
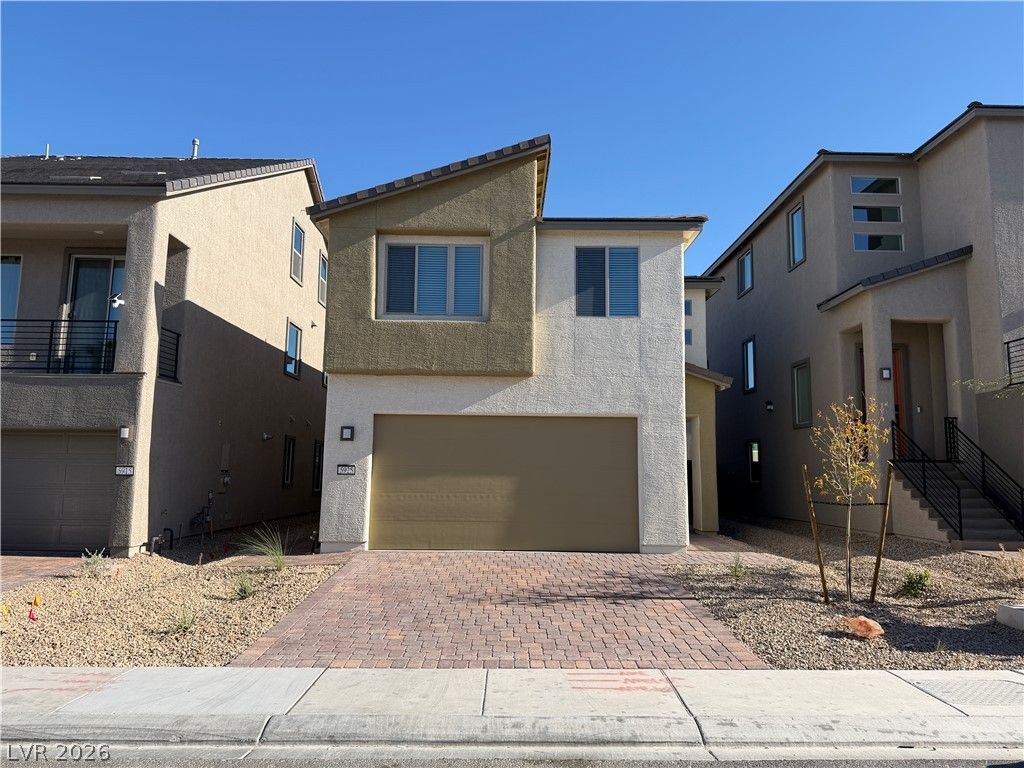
5-bedroom, 3-bathroom home with a 2-car garage, ideally located in Southwest Las Vegas. Designed for modern living, this home features a bright open-concept floor plan with luxury vinyl plank flooring throughout the main living areas. The gourmet kitchen boasts quartz countertops, a large center island, stainless steel appliances, and a spacious pantry, making it perfect for both everyday living and entertaining. A bedroom and full bathroom on the first floor provide an ideal setup for guests, extended family, or a private home office. Upstairs, you'll find four additional bedrooms, including a spacious primary suite with a walk-in closet, dual vanities, and a walk-in shower. A versatile loft offers additional living space for a media room, home office, or play area. Built with energy efficiency in mind, this home includes Low-E windows, radiant barrier roof sheathing, and a tankless water heater to help reduce utility costs. The generously sized backyard provides ample space for outdoor enjoyment and entertaining. Conveniently located with easy access to I-15, the Blue Diamond shopping and dining corridor, schools, Harry Reid International Airport, the Las Vegas Strip.
Property Features
Property Type: Rental - Single Family
Cooling: Central Air, Electric
Garage: 2
Heating: Central, Gas
Home Style: Two Story
Lot Size: 0.08 Acres
Roof Type: Tile
Stories: 2.0
Year Built: 2026
Amenities
Bedroom on Main Level
Window Treatments
Feature Descriptions
Appliances: Dryer, Dishwasher, Disposal, Gas Range, Microwave, Refrigerator, Washer/Dryer, Washer/DryerAllInOne, Washer
Exterior: Frame, Stucco
Fencimg: Block, Back Yard
Flooring: Carpet, Luxury Vinyl Plank
Laundry: Gas Dryer Hookup, Laundry Room, Upper Level
Parcel#: 176-25-312-084
Parking: Garage, Private
Parking Notes: Garage, Private
Pets Allowed: No
Utilities: Cable Not Available
Window: Blinds, Drapes
Room Sizes
Family Room: 16 X 14
Bedroom 5: 11 X 10
Bedroom 4: 11 X 11
Bedroom 3: 11 X 11
Bedroom 2: 11 X 11
Primary Bedroom: 14 X 15
Local Schools
High School: Desert Oasis
Middle School: Tarkanian
Elementary School: Ries, Aldeane Comito,Ries, Aldeane Comit
Listed By / Shown By
Listed By
Agency Name: Vertex Realty & Property Manag
Agency Contact: 702-916-3512
Agent Name: Jennifer Y. Zirzow
Shown By
Agency Title: Wardley Real Estate
Agency Phone: 702-256-4900

5925 Obsidian Sky Avenue | MLS# 2805239
This property located at 5925 Obsidian Sky Avenue , Las Vegas, NV 89141 is currently listed for rent with an asking price of $2,595 / Monthly. Search Las Vegas real estate on www.wardleyre.com today.