
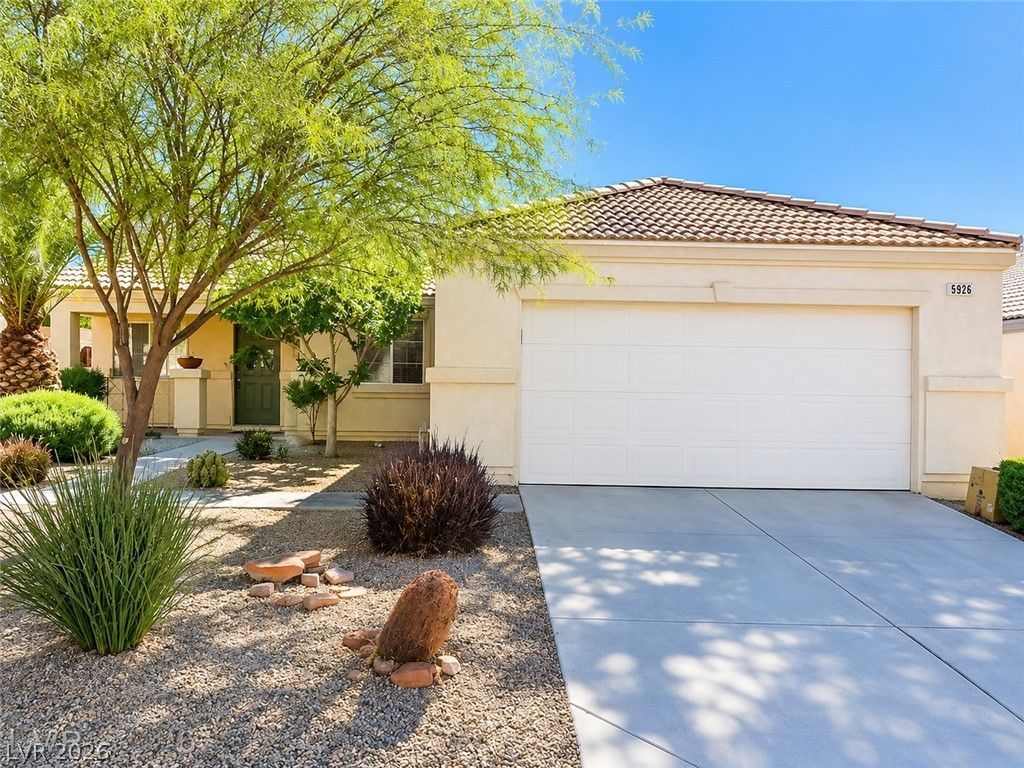
BEDS3
BATHS2 full
SQUARE FEET1,260
MLS#2797664
STATUSActive Under Contract
PROPERTY TYPEResidential - Single Family
SUBDIVISIONCreekside One
Property Description
Beautiful one story, single family 3 bed 2 bath residence with sparkly well maintained pool. Beautifully landscaped front and back yards Open concept floor plan, granite kitchen counters, stainless steel fridge and microwave, floor tile throughout main home, 2 bedrooms with carpet.Third bedroom has a French door and can be used as office. 2 car garage with whole home water softener. Backyard with Storage shed and meat and fish smoker.
Property Features
Property Type: Residential - Single Family
Cooling: Central Air, Electric
Garage: 2 car attached
Heating: Central, Gas
Home Style: One Story
Lot Size: 0.14 Acres
Roof Type: Tile
Stories: 1.0
Taxes: $2,177
Year Built: 2003
Amenities
Bedroom on Main Level
Ceiling Fan(s)
Primary Downstairs
Porch
Feature Descriptions
Appliances: Built-In Gas Oven, Dryer, Disposal, Gas Range, Microwave, Refrigerator, Washer
Days on Site: 19
Fencimg: Block, Back Yard
Flooring: Carpet, Tile
HOA Fee: 33/ Monthly
Laundry: Electric Dryer Hookup, Gas Dryer Hookup, Main Level, Laundry Room
Lot: Desert Landscaping, Landscaped, < 1/4 Acre
Parcel#: 124-30-712-005
Parking: Attached, Garage, Garage Door Opener, Open
Parking Notes: Attached, Garage, Garage Door Opener, Open
Patio/Porch: Porch
Sewer: Public Sewer
Swimming Pool: Yes
Utilities: Underground Utilities
Water: Public
Window: Double Pane Windows
Room Sizes
Great Room: 19 X 13
Bedroom 3: 10 X 10
Bedroom 2: 11 X 10
Primary Bedroom: 13 X 12
Local Schools
High School: Shadow Ridge
Middle School: Cram Brian & Teri
Elementary School: Simmons, Eva,Simmons, Eva
Listed By / Shown By
Listed By
Agency Name: BHHS Nevada Properties
Agency Contact: (702) 419-1952
Agent Name: Kennedy Weinberg
Shown By
Agency Title: Wardley Real Estate
Agency Phone: 702-256-4900

Estimate Your Payment
Estimated Payment
$ 1,866.92 per month $1,565.92 Principal & Interest $181.42 Property Tax $119.58 Homeowner's Insurance
5926 Willis Street | MLS# 2797664
This single family home located at 5926 Willis Street, North Las Vegas, NV 89031 is currently listed for sale with an asking price of $410,000. This property was built in 2003 and has 3 bedrooms and 2 full baths with 1260 sq. ft. Willis Street is located in the Creekside One subdivision. Search Creekside One real estate on www.wardleyre.com today.