
BEDS3
BATHS2 full 1 partial
SQUARE FEET1,710
MLS#2809846
STATUSActive
PROPERTY TYPERental - Single Family
SUBDIVISIONDakota At Southern Highlands
Property Description
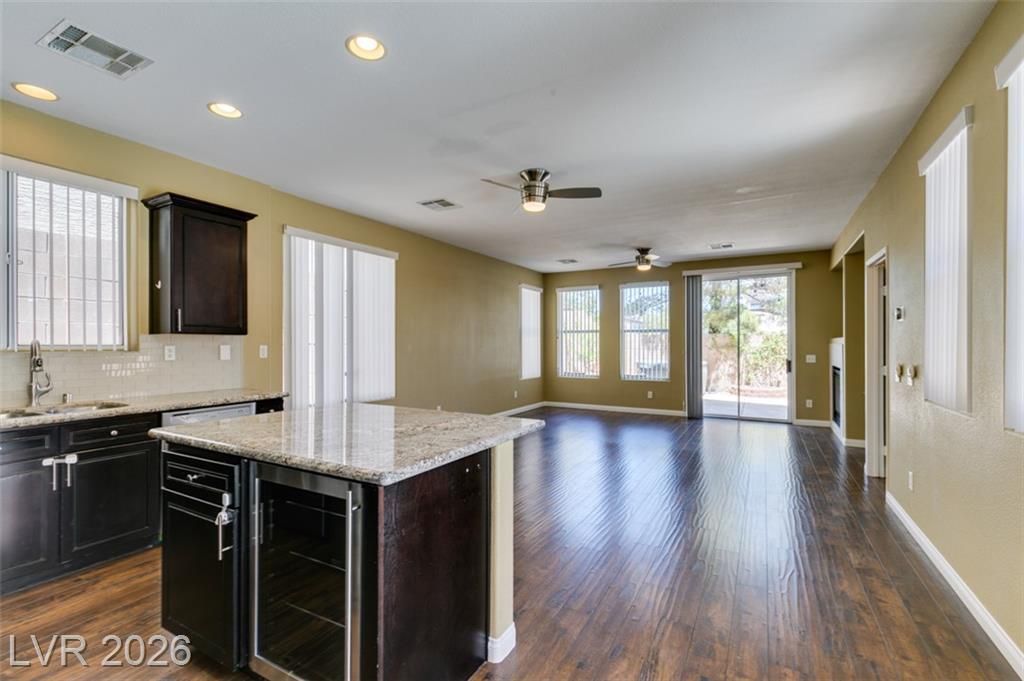
Locat?d in th? sought??ft?r ???uth?rn Highlands community, th??s h?me features an upgraded island kitchen with granite countertops, stainless steel appliances, and a wine cooler. The family room with a fireplace opens to a low-maintenance backyard with a spa for easy indoor-outdoor living. The main bedroom offers an ensuite bath with dual sinks, a walk-in closet, and a separate tub and shower. Spacious secondary bedrooms all have ceiling fans. Additional highlights include hardwood floors in living areas, a separate laundry room, attached garage, and window treatments throughout. MONTHLY RENT $1950 + $19/M TRASH + $27/M TRASH + $40/M RESIDENT BENEFIT PACKAGE = $2,036 TOTAL MONTHLY PERIODIC RENT
Property Features
Property Type: Rental - Single Family
Cooling: Central Air, Electric
Fireplaces: 1
Garage: 2
Heating: Central, Gas
Home Style: Two Story
Lot Size: 0.08 Acres
Roof Type: Pitched, Tile
Stories: 2.0
Year Built: 2002
Amenities
BathroomonMainLevel
Ceiling Fan(s)
HalfBathonMainLevel
Window Treatments
Private Yard
Sprinkler/Irrigation
Feature Descriptions
Appliances: Dryer, Dishwasher, Disposal, Gas Range, Microwave, Refrigerator, Washer/Dryer, Washer/DryerAllInOne, Washer
Days on Site: 10
Exterior: Frame, Stucco
Fencimg: Block, Back Yard
Fireplace: Family Room, Family/Living/Great Room
Flooring: Carpet, Tile
Laundry: Gas Dryer Hookup, Main Level, Laundry Room
Lot: Drip Irrigation/Bubblers, Desert Landscaping, Landscaped, Rocks, Sprinklers Timer, Trees, < 1/4 Acre
Parcel#: 176-36-318-007
Parking: Garage, Private
Parking Notes: Garage, Private
Pets Allowed: No
Sewer: Public Sewer
Spa: Yes
Spa: Above Ground
Special View Info: None
Utilities: Cable Available
Window: Blinds
Room Sizes
Dining Room: 8 X 8
Great Room: 16 X 21
Living Room: 11 X 11
Bedroom 3: 10 X 10
Bedroom 2: 10 X 10
Primary Bedroom: 18 X 14
Local Schools
High School: Desert Oasis
Middle School: Tarkanian
Elementary School: Frias, Charles & Phyllis,Frias, Charles
Listed By / Shown By
Listed By
Agency Name: THE Brokerage A RE Firm
Agency Contact: geoff@thebrokeragevegas.com
Agent Name: Geoffrey W. Lavell
Shown By
Agency Title: Wardley Real Estate
Agency Phone: 702-256-4900

5928 Attavilla Drive | MLS# 2809846
This property located at 5928 Attavilla Drive, Las Vegas, NV 89141 is currently listed for rent with an asking price of $1,950 / Monthly. Search Las Vegas real estate on www.wardleyre.com today.