
BEDS4
BATHS2 full 1 partial
SQUARE FEET2,502
MLS#2807991
STATUSActive
PROPERTY TYPEResidential - Single Family
SUBDIVISIONSpinnaker Homes At Sunrise Mountain
Property Description
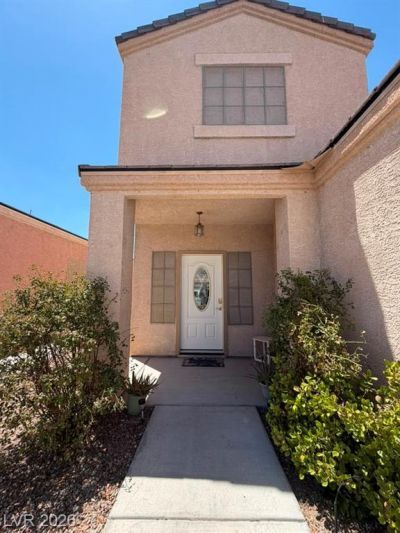
Spacious two-story home located near Sunrise Mountain featuring 4 bedrooms, 3 bathrooms, and a 3-car garage. Well-designed floor plan offers an upgraded kitchen with stainless steel appliances, custom cabinetry, granite countertops, and a garden window. Separate downstairs family room features a cozy fireplace. Primary bathroom includes dual sinks and a large soaking tub. Laminate and tile flooring throughout provide easy maintenance. Backyard features a covered patio and a blank canvas ready for your personal touch. Convenient location with plenty of space and potential. Don’t miss this opportunity!
Property Features
Property Type: Residential - Single Family
Cooling: Central Air, Electric
Fireplaces: 1
Garage: 3
Heating: Central, Gas
Home Style: Two Story
Lot Size: 0.13 Acres
Roof Type: Tile
Stories: 2.0
Taxes: $1,948
Year Built: 2001
Amenities
Bathroom on Main Level
Window Treatments
Patio
Feature Descriptions
Appliances: Dryer, Dishwasher, Disposal, Gas Range, Microwave, Refrigerator, Washer
Days on Site: 71
Fencimg: Block, Back Yard
Fireplace: Family Room, Gas
Flooring: Ceramic Tile, Laminate
HOA Fee: 156/ Quarterly
Laundry: Gas Dryer Hookup, Main Level, Laundry Room
Lot: Landscaped, Rocks, < 1/4 Acre
Parcel#: 140-34-312-012
Parking: Attached, Garage, Inside Entrance, Private
Parking Notes: Attached, Garage, Inside Entrance, Private
Patio/Porch: Covered, Patio
Sewer: Public Sewer
Utilities: Underground Utilities
Water: Public
Window: Blinds
Room Sizes
Living Room: 14 X 12
Dining Room: 8 X 8
Family Room: 16 X 14
Bedroom 4: 12 X 12
Bedroom 3: 10 X 10
Bedroom 2: 10 X 10
Primary Bedroom: 19 X 19
Local Schools
High School: Eldorado
Middle School: Keller
Elementary School: Adams, Kirk,Adams, Kirk
Listed By / Shown By
Listed By
Agency Name: Vibrant Realty
Agency Contact: 702-866-0053
Agent Name: Jude E. Nassar
Shown By
Agency Title: Wardley Real Estate
Agency Phone: 702-256-4900

Estimate Your Payment
Estimated Payment
$ 2,052.98 per month $1,756.51 Principal & Interest $162.33 Property Tax $134.14 Homeowner's Insurance
5933 Spinnaker Point Avenue | MLS# 2807991
This single family home located at 5933 Spinnaker Point Avenue, Las Vegas, NV 89110 is currently listed for sale with an asking price of $459,900. This property was built in 2001 and has 4 bedrooms and 2 full and 1 partial baths with 2502 sq. ft. Spinnaker Point Avenue is located in the Spinnaker Homes At Sunrise Mountain subdivision. Search Spinnaker Homes At Sunrise Mountain real estate on www.wardleyre.com today.