
BEDS3
BATHS2 full
SQUARE FEET1,622
MLS#2823472
STATUSActive
PROPERTY TYPERental - Single Family
SUBDIVISIONEnclave At Stallion Mountain
Property Description
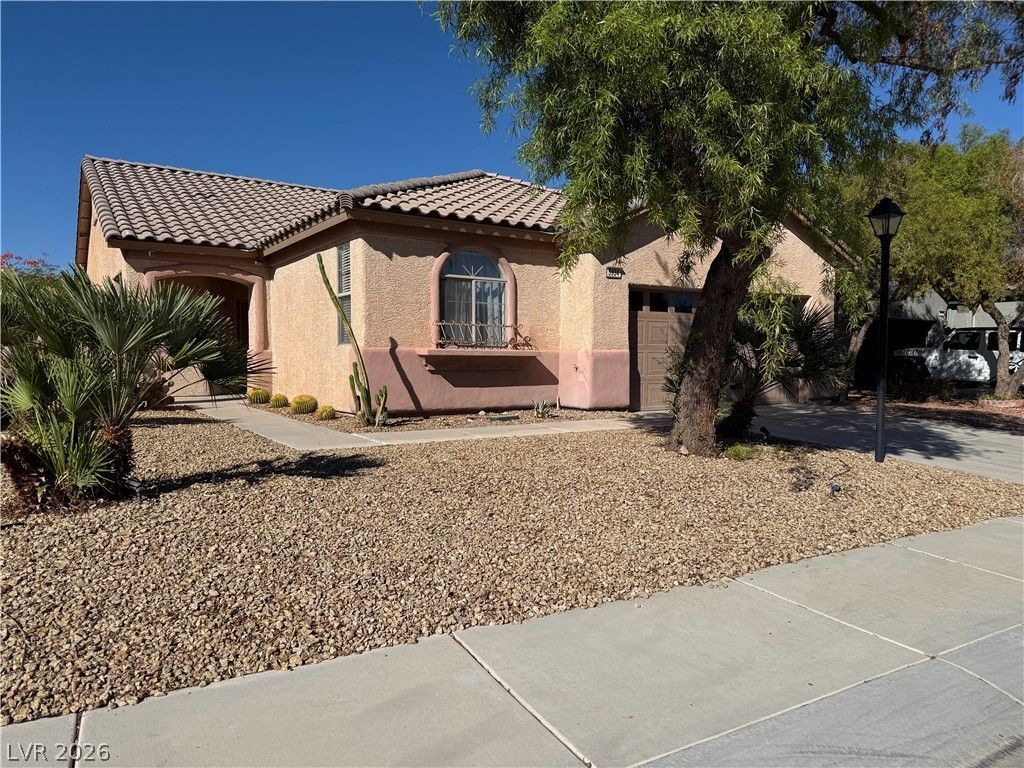
Located in the double-gated subdivision of the Enclave within Stallion Mountain. Pounce on this new rental offering in the all single-story island of homes - they don't come available very often. Easy care and prideful curb appeal greet you at the street. And back, enjoy a splash in your private heated pool, or enjoy a refreshing drink on the paver patio overlooking the pool.Inside, wood like plank flooring runs through the living area, which includes a ceiling fan, blinds, drapes, and a fireplace. This central space flows toward a kitchen equipped with a microwave, stone countertops, dark cabinetry, and an island. Central cooling is supported by ceiling fans installed throughout the three bedrooms. The secondary bedrooms feature plush carpeting, blinds, and drapes, while one includes built-in features in the closet. One bathroom offers a classic tiled shower and tub combination alongside a dark wood vanity with tile flooring. The other bathroom features a double vanity, a glass-enclosed shower, a deep soaking tub, and tile flooring, which connects to a walk-in closet with built-in features. Outside, the fenced back yard features a brick and block fence enclosing a private yard with a pool that has a waterfall feature. A covered patio with concrete decking and brick pavers offers outdoor space alongside the swimming pool.
Property Features
Property Type: Rental - Single Family
Cooling: Central Air, Electric
Fireplaces: 1
Garage: 2
Heating: Central, Gas
Home Style: One Story
Lot Size: 0.15 Acres
Roof Type: Pitched
Stories: 1.0
Year Built: 2001
Amenities
Bathroom on Main Level
Bedroom on Main Level
Ceiling Fan(s)
Primary Downstairs
Window Treatments
Feature Descriptions
Appliances: Dryer, Dishwasher, Disposal, Gas Range, Microwave, Refrigerator, Washer/Dryer, Washer/DryerAllInOne, Washer
Association Amenities: Golf Course, Park, Pool, Recreation Room, Spa/Hot Tub
Community Features: Pool
Days on Site: 10
Exterior: Frame, Stucco
Fencimg: Block, Back Yard
Fireplace: Family Room, Gas
Flooring: Carpet, Laminate
Hot Tub: Yes
Laundry: Gas Dryer Hookup, Laundry Room
Parcel#: 161-15-210-007
Parking: Garage, Private
Parking Notes: Garage, Private
Pool: Community
Swimming Pool: Yes
Utilities: Cable Available
Window: Blinds
Room Sizes
Living Room: 24 X 24
Bedroom 3: 10 X 12
Bedroom 2: 10 X 12
Primary Bedroom: 12 X 14
Local Schools
High School: Chaparral
Middle School: Harney Kathleen & Tim
Elementary School: Cunnngham,Cunnngham
Listed By / Shown By
Listed By
Agency Name: RE/MAX Advantage
Agency Contact: (702) 683-7329
Agent Name: Timothy P. Kuptz
Shown By
Agency Title: Wardley Real Estate
Agency Phone: 702-256-4900

5934 Terra Grande Avenue | MLS# 2823472
This property located at 5934 Terra Grande Avenue, Las Vegas, NV 89122 is currently listed for rent with an asking price of $2,300 / Monthly. Search Las Vegas real estate on www.wardleyre.com today.