
BEDS3
BATHS2 full 1 partial
SQUARE FEET2,076
MLS#2798886
STATUSActive
PROPERTY TYPEResidential - Single Family
SUBDIVISIONGrand Entries-Phase 7
Property Description
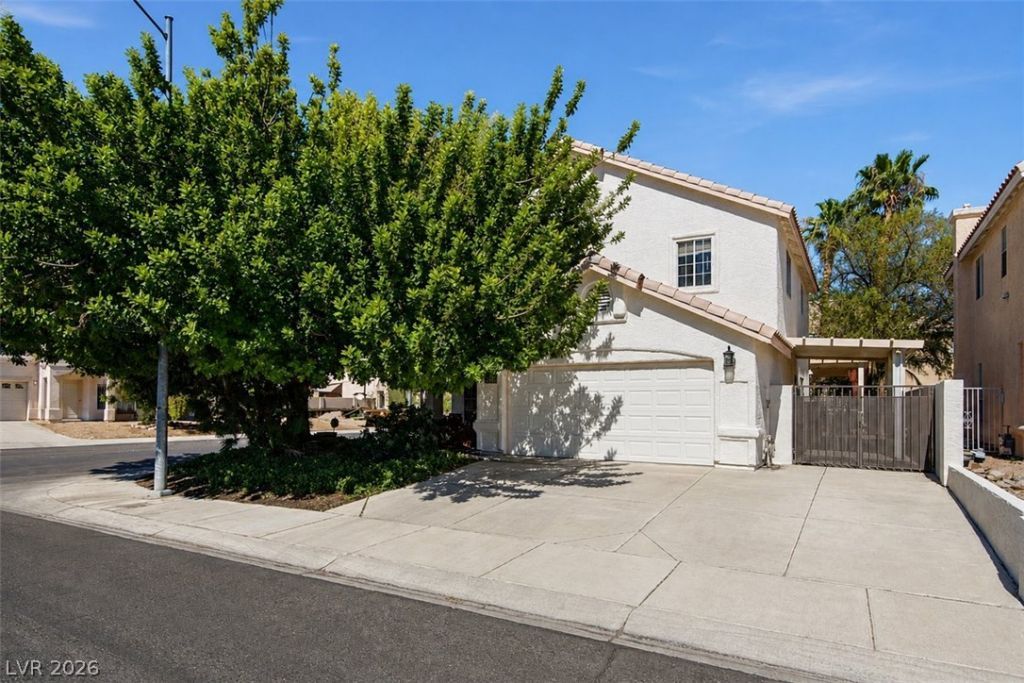
Welcome to this beautifully maintained two-story POOL home in the desirable northwest area of town! This inviting 3-bedroom, 2 1/2-bath residence features a spacious and functional floor plan with elegant tile flooring throughout the main level and warm bamboo flooring upstairs. HUGE primary bedroom, plenty of space for a sitting room, nursery, or office.The kitchen is equipped with stainless steel appliances, making it perfect for everyday living and entertaining. Step outside to your private backyard retreat, complete with a sparkling POOL and relaxing SPA?ideal for enjoying sunny days and evenings with family and friends. Additional highlights include a 2-car garage, no HOA, and a convenient location close to shopping, dining, parks, schools, and other everyday amenities. This home offers the perfect combination of comfort, style, and convenience in one of the northwest's most sought-after locations.
Property Features
Property Type: Residential - Single Family
Cooling: Central Air, Electric
Fireplaces: 1
Garage: 2 car attached
Heating: Central, Gas
Home Style: Two Story
Lot Size: 0.12 Acres
Roof Type: Tile
Stories: 2.0
Taxes: $1,914
Year Built: 1996
Amenities
Ceiling Fan(s)
Patio
Feature Descriptions
Appliances: Dishwasher, Electric Range, Disposal, Microwave, Refrigerator
Association Amenities: None
Fencimg: Block, Back Yard
Fireplace: Gas, Living Room
Flooring: Bamboo, Carpet, Tile
Laundry: Gas Dryer Hookup, Main Level
Lot: Trees, < 1/4 Acre
Parcel#: 125-27-715-027
Parking: Attached, Garage, Inside Entrance, Private
Parking Notes: Attached, Garage, Inside Entrance, Private
Patio/Porch: Covered, Patio
Pool: In Ground, Private
Sewer: Public Sewer
Spa: Yes
Spa: In Ground
Swimming Pool: Yes
Utilities: Cable Available
Water: Public
Room Sizes
Bedroom 3: 12 X 11
Bedroom 2: 11 X 10
Primary Bedroom: 14 X 22
Local Schools
High School: Shadow Ridge
Middle School: Saville Anthony
Elementary School: Carl, Kay,Carl, Kay
Listed By / Shown By
Listed By
Agency Name: Shelter Realty, Inc
Agency Contact: 702-376-7379
Agent Name: Diana J. Albiston
Shown By
Agency Title: Wardley Real Estate
Agency Phone: 702-256-4900

Estimate Your Payment
Estimated Payment
$ 2,091.66 per month $1,795.08 Principal & Interest $159.50 Property Tax $137.08 Homeowner's Insurance
5936 Royal Castle Lane | MLS# 2798886
This single family home located at 5936 Royal Castle Lane , Las Vegas, NV 89130 is currently listed for sale with an asking price of $470,000. This property was built in 1996 and has 3 bedrooms and 2 full and 1 partial baths with 2076 sq. ft. Royal Castle Lane is located in the Grand Entries-Phase 7 subdivision. Search Grand Entries-Phase 7 real estate on www.wardleyre.com today.