
BEDS3
BATHS2 full 1 partial
SQUARE FEET1,887
MLS#2811758
STATUSActive
PROPERTY TYPEResidential - Single Family
SUBDIVISIONCreekside One
Property Description
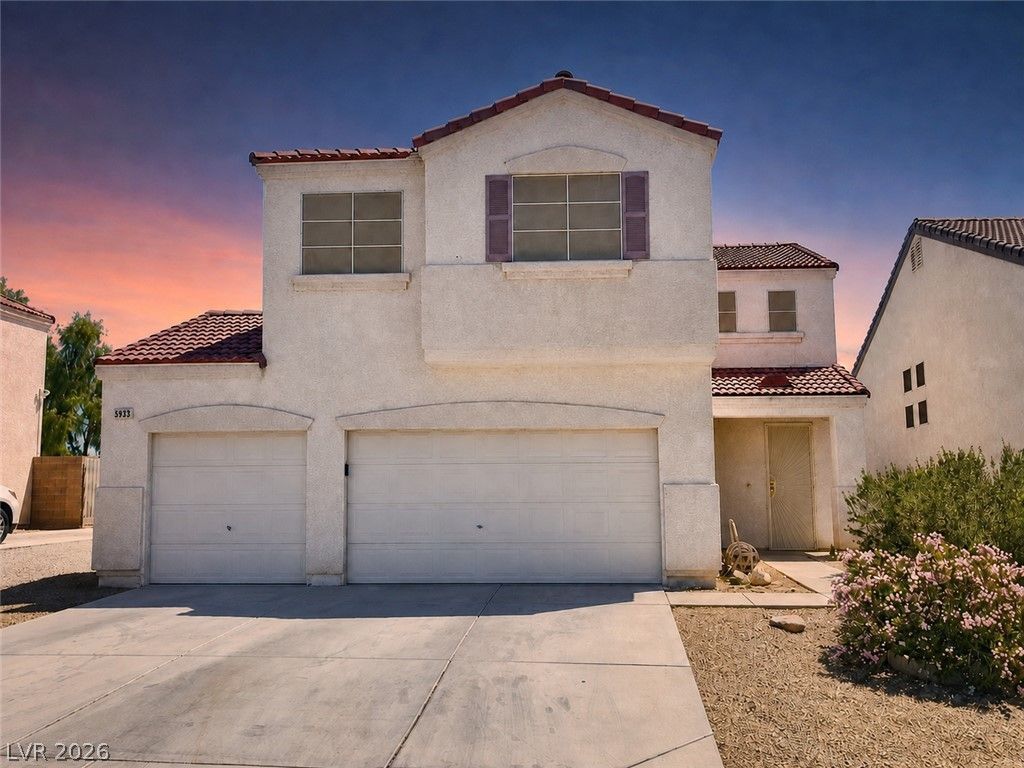
Welcome home to this spacious two-story residence in North Las Vegas, offering 1,887 square feet of open, comfortable living. Downstairs, the seamless open-concept main floor creates an inviting flow between the living and dining spaces, perfect for entertaining or daily living. Upstairs, you'll find three generous bedrooms and well-appointed bath spaces that offer privacy and relaxation. Set on an oversized lot of over 6,000 square feet, the expansive backyard provides endless possibilities for outdoor dining, weekend gatherings, or creating your dream desert oasis. Complete with a rare three-car garage providing ample vehicle parking and storage, this home combines practical convenience with easy access to nearby shopping, local schools, dining, and major highway routes for effortless daily commuting.
Property Features
Property Type: Residential - Single Family
Cooling: Central Air, Electric
Garage: 3 car attached
Heating: Central, Gas
Home Style: Two Story
Lot Size: 0.14 Acres
Roof Type: Tile
Stories: 2.0
Taxes: $1,730
Year Built: 2003
Amenities
Bathroom on Main Level
Ceiling Fan(s)
Half Bath on Main Level
Window Treatments
Built-in Barbecue
Barbecue
Patio
Feature Descriptions
Appliances: Built-In Gas Oven, Disposal, Microwave
Days on Site: 18
Fencimg: Block, Back Yard
Flooring: Carpet, Linoleum, Tile, Vinyl
HOA Fee: 29/ Monthly
Laundry: Gas Dryer Hookup, Upper Level
Lot: Desert Landscaping, Landscaped, < 1/4 Acre
Parcel#: 124-30-712-002
Parking: Attached, Garage, Private
Parking Notes: Attached, Garage, Private
Patio/Porch: Patio
Sewer: Public Sewer
Utilities: Underground Utilities
Water: Public
Window: Blinds, Double Pane Windows
Room Sizes
Loft: 10 X 10
Kitchen: 15 X 10
Family Room: 20 X 20
Dining Room: 15 X 10
Bedroom 3: 10 X 11
Bedroom 2: 10 X 11
Primary Bathroom: 12 X 10
Primary Bedroom: 15 X 12
Local Schools
High School: Shadow Ridge
Middle School: Lied
Elementary School: Simmons, Eva,Simmons, Eva
Listed By / Shown By
Listed By
Agency Name: Keller Williams MarketPlace
Agency Contact: (702) 461-5784
Agent Name: Randy Myers
Shown By
Agency Title: Wardley Real Estate
Agency Phone: 702-256-4900

Estimate Your Payment
Estimated Payment
$ 1,829.26 per month $1,565.54 Principal & Interest $144.17 Property Tax $119.55 Homeowner's Insurance
5938 Willis Street | MLS# 2811758
This single family home located at 5938 Willis Street, North Las Vegas, NV 89031 is currently listed for sale with an asking price of $409,900. This property was built in 2003 and has 3 bedrooms and 2 full and 1 partial baths with 1887 sq. ft. Willis Street is located in the Creekside One subdivision. Search Creekside One real estate on www.wardleyre.com today.