
BEDS6
BATHS4 full
SQUARE FEET3,423
MLS#2136028
STATUSActive
PROPERTY TYPEResidential - Single Family
SUBDIVISIONTATE
SCHOOLMurray
Property Description
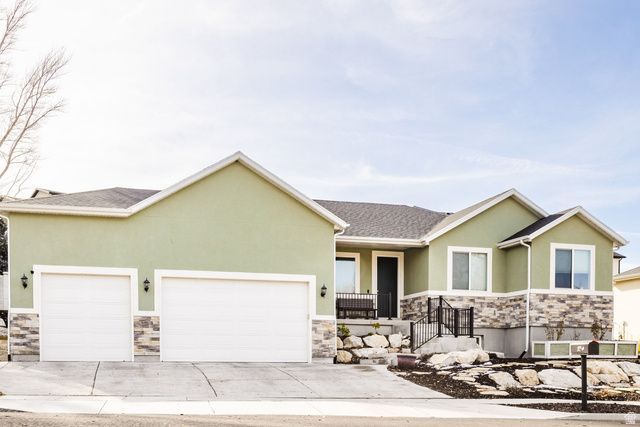
This thoughtfully designed, new-construction rambler is ideally located in a neighborhood with mature trees and stately homes. Enjoy the proximity to Mick Riley Golf Course, County Ice Center, IHC Hospital, shopping, restaurants, freeway access, and many parks. Completed early in 2023, this home features a primary bedroom with en-suite on both levels, an approved rental (ADU) on the lower level with a separate entrance, energy-efficient appliances in the gourmet kitchens, solar panels with a battery backup, epoxy floors, and an electric car charger in the large three-car garage (50 AMP), HVAC split for the lower level and main level, as well as a radon mitigation system.
Property Features
Property Type: Residential - Single Family
Basement: Yes
Basement: Entrance, Full, Walk-Out Access
Cooling: Central Air
Fenced: Yes
Fireplaces: 1
Garage: 3 car attached
Heating: Forced Air, Gas: Central, Active Solar, >= 95% effici
Home Style: Rambler/Ranch
Lot Size: 0.20 Acres
Roof Type: Asphalt, Pitched
Stories: 2.0
Taxes: $4,590
Year Built: 2023
Amenities
Accessory Apt
Basement Apartment
Bath: Primary
Den/Office
Disposal
Kitchen: Second
Mother-in-Law Apt.
Oven: Double
Range: Countertop
Range: Gas
Granite Countertops
Video Door Bell(s)
Video Camera(s)
Smart Thermostat(s)
Basement Entrance
Double Pane Windows
Lighting
Feature Descriptions
Accessibility: Single Level Living
Appliances: Ceiling Fan, Microwave, Range Hood, Water Softener Owned
Days on Site: 76
Exclusions: Dryer, Refrigerator, Washer
Exterior: Stone, Stucco
Fireplace: Insert
Flooring: Carpet, Tile, Vinyl
Lot: Curb & Gutter, Fenced: Part, Sprinkler: Auto-Part, Terrain: Grad Slope, View: Mountain, View: Valley, Drip Irrigation: Auto-Part
Lot Dimensions: 0.0x0.0x0.0
Other Equipment: Fireplace Insert, Window Coverings
Parcel#: 22-07-228-050
Parking: Parking: Uncovered
Parking Notes: Parking: Uncovered
Sewer: Sewer: Connected, Sewer: Public
Special View Info: Mountain(s), Valley
Topography: Curb & Gutter, Fenced: Part, Sprinkler: Auto-Part, Terrain: Grad Slope, View: Mountain, View: Valley, Drip Irrigation: Auto-Part
Utilities: Natural Gas Connected, Electricity Connected, Sewer Connected, Sewer: Public, Water Connected
Water: Culinary
Window: Shades
Local Schools
High School: Murray
Middle School: Hillcrest
Elementary School: Parkside
School District: Murray
Listed By / Shown By
Listed By
Agency Name: Summit Sotheby's International Realty
Agency Phone: 801-467-2100
Shown By
Agency Title: Wardley Real Estate
Agency Phone: 702-256-4900

Estimate Your Payment
Estimated Payment
$ 4,596.26 per month $3,914.81 Principal & Interest $382.50 Property Tax $298.96 Homeowner's Insurance
594 E Spruce Glen Rd | MLS# 2136028
This single family home located at 594 E Spruce Glen Rd, Murray, UT 84107 is currently listed for sale with an asking price of $1,025,000. This property was built in 2023 and has 6 bedrooms and 4 full baths with 3423 sq. ft. E Spruce Glen Rd is located in the TATE subdivision within the Murray school district. Search TATE real estate on www.wardleyre.com today.