
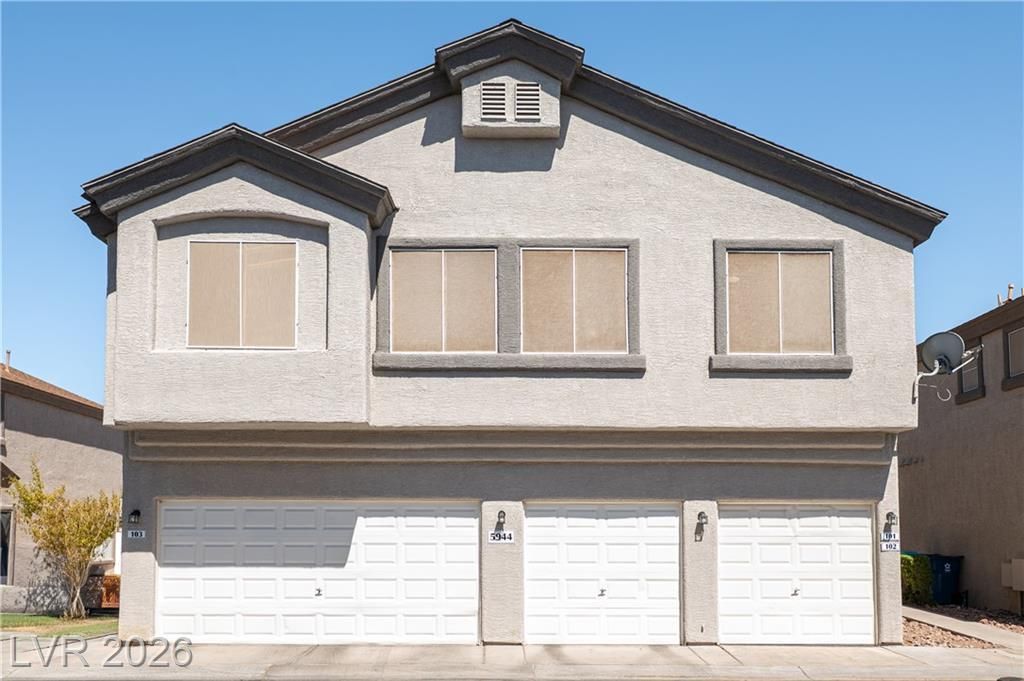
BEDS2
BATHS2 full
SQUARE FEET1,069
MLS#2801691
STATUSActive
PROPERTY TYPEResidential - Townhouse
SUBDIVISIONFirst Light At Boulder Ranch Amd
Property Description
Welcome home to this beautifully maintained upstairs 2 bedroom, 2 bath townhome with an attached 1 car garage located in a desirable gated community! Featuring an open-concept floor plan with soaring vaulted ceilings and ceiling fans throughout, including both bedrooms, this home offers a bright, spacious and comfortable living environment. The eat-in kitchen comes complete with all appliances included, making it truly move-in ready. The generous primary suite features a walk-in closet and an en-suite bathroom with dual sinks and a large soaking tub, creating the perfect private retreat. The secondary bedroom also offers its own attached bathroom, providing excellent privacy for guests or roommates. Residents enjoy outstanding community amenities, including a sparkling pool, park, playground, basketball courts, barbecue area and ample guest parking. Conveniently located just minutes from schools, shopping, dining, entertainment and easy freeway access, this home combines comfort, convenience and an exceptional location!
Property Features
Property Type: Residential - Townhouse
Cooling: Central Air, Electric
Garage: 1 car attached
Heating: Central, Gas
Home Style: Two Story
Lot Size: 0.03 Acres
Roof Type: Tile
Stories: 2.0
Taxes: $957
Year Built: 2001
Amenities
Ceiling Fan(s)
Pot Rack
None
Feature Descriptions
Appliances: Dryer, Dishwasher, Gas Cooktop, Disposal, Microwave, Refrigerator, Washer
Association Amenities: Basketball Court, Gated, Barbecue, Playground, Park, Pool
Community Features: Pool
Days on Site: 57
Fencimg: None
Flooring: Carpet, Luxury Vinyl Plank
HOA Fee: 70/ Monthly
Laundry: Gas Dryer Hookup, Laundry Closet
Lot: Desert Landscaping, Landscaped, < 1/4 Acre
Parcel#: 161-34-613-070
Parking: Attached, Garage, Garage Door Opener, Inside Entrance, Private, Guest
Parking Notes: Attached, Garage, Garage Door Opener, Inside Entrance
Pool: Community
Sewer: Public Sewer
Swimming Pool: Yes
Utilities: Underground Utilities
Water: Public
Room Sizes
Family Room: 16 X 16
Dining Room: 10 X 10
Bedroom 2: 12 X 12
Primary Bedroom: 16 X 12
Local Schools
High School: Basic Academy
Middle School: Cortney Francis
Elementary School: Treem, Harriet A.,Thorpe, Jim
Listed By / Shown By
Listed By
Agency Name: Win Win Real Estate
Agency Contact: (702) 810-1420
Agent Name: Son Olney
Shown By
Agency Title: Wardley Real Estate
Agency Phone: 702-256-4900

Estimate Your Payment
Estimated Payment
$ 1,271.94 per month $1,107.60 Principal & Interest $79.75 Property Tax $84.58 Homeowner's Insurance
5944 Trickling Descent Street, Unit 101 | MLS# 2801691
This townhouse located at 5944 Trickling Descent Street, Unit 101, Henderson, NV 89011 is currently listed for sale with an asking price of $290,000. This property was built in 2001 and has 2 bedrooms and 2 full baths with 1069 sq. ft. Trickling Descent Street, Unit 101 is located in the First Light At Boulder Ranch Amd subdivision. Search First Light At Boulder Ranch Amd real estate on www.wardleyre.com today.