
BEDS2
BATHS2 full
SQUARE FEET1,069
MLS#2823039
STATUSActive
PROPERTY TYPEResidential - Townhouse
SUBDIVISIONFirst Light At Boulder Ranch Amd
Property Description
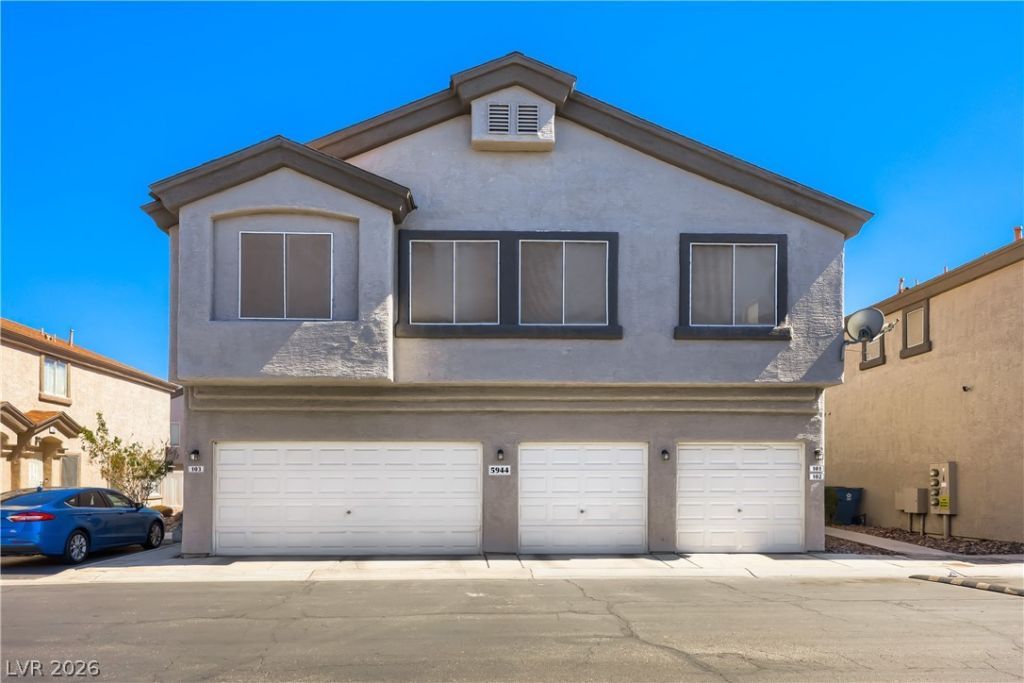
Freshly updated and move-in ready! This bright 2-bedroom, 2-bath townhome features an open-concept living space with soaring vaulted ceilings, abundant natural light, fresh interior paint and new carpet. The spacious living and dining areas flow into the kitchen, creating an open and comfortable layout.The primary suite offers vaulted ceilings, a walk-in closet and en-suite bath with dual sinks. A second bedroom and full bath provide flexibility for guests or a home office. The attached 1-car garage features epoxy flooring, while in-unit laundry and included appliances add everyday convenience.Located in a gated Henderson community with a pool, landscaped green spaces, playground, basketball court and BBQ/picnic areas. Conveniently located near shopping, dining and major roadways.Schedule your showing Today!
Property Features
Property Type: Residential - Townhouse
Cooling: Central Air, Electric
Garage: 1
Heating: Central, Gas
Home Style: Two Story
Lot Size: 0.03 Acres
Roof Type: Tile
Stories: 2.0
Taxes: $957
Year Built: 2001
Amenities
Ceiling Fan(s)
None
Feature Descriptions
Appliances: Dryer, Dishwasher, Disposal, Gas Range, Microwave, Refrigerator, Washer
Association Amenities: Basketball Court, Golf Course, Gated, Barbecue, Playground, Park, Pool
Community Features: Pool
Days on Site: 11
Fencimg: None
Flooring: Carpet, Laminate
HOA Fee: 73/ Monthly
Laundry: Gas Dryer Hookup, Laundry Closet
Lot: Desert Landscaping, Landscaped, < 1/4 Acre
Parcel#: 161-34-613-070
Parking: Attached, Garage, Garage Door Opener, Inside Entrance, Private, Guest
Parking Notes: Attached, Garage, Garage Door Opener, Inside Entrance
Pool: Community
Sewer: Public Sewer
Swimming Pool: Yes
Utilities: Underground Utilities
Water: Public
Room Sizes
Dining Room: 10 X 10
Living Room: 16 X 13
Bedroom 2: 12 X 11
Primary Bedroom: 15 X 11
Local Schools
High School: Basic Academy
Middle School: Cortney Francis
Elementary School: Treem, Harriet A.,Treem, Harriet A.
Listed By / Shown By
Listed By
Agency Name: United Realty Group
Agency Contact: (702) 832-9787
Agent Name: Ben Leumi
Shown By
Agency Title: Wardley Real Estate
Agency Phone: 702-256-4900

Estimate Your Payment
Estimated Payment
$ 1,144.50 per month $989.20 Principal & Interest $79.75 Property Tax $75.54 Homeowner's Insurance
5944 Trickling Descent Street, Unit 101 | MLS# 2823039
This townhouse located at 5944 Trickling Descent Street, Unit 101, Henderson, NV 89011 is currently listed for sale with an asking price of $259,000. This property was built in 2001 and has 2 bedrooms and 2 full baths with 1069 sq. ft. Trickling Descent Street, Unit 101 is located in the First Light At Boulder Ranch Amd subdivision. Search First Light At Boulder Ranch Amd real estate on www.wardleyre.com today.