
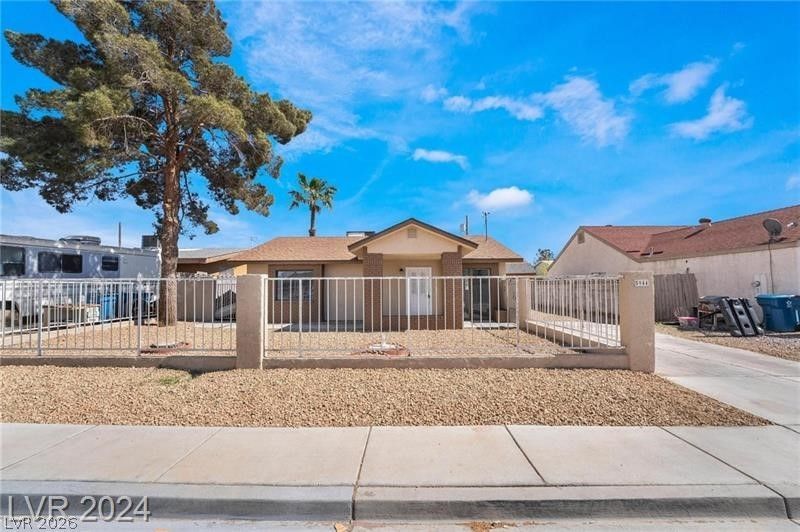
BEDS3
BATHS2 full 1 partial
SQUARE FEET1,692
MLS#2828511
STATUSActive
PROPERTY TYPEResidential - Single Family
SUBDIVISIONBunch Tr #2
Property Description
**YOUR OWN PRIVATE BACKYARD OASIS AWAITS!** Imagine spending sunny Las Vegas afternoons relaxing by your own sparkling pool, hosting weekend BBQs, and enjoying the comfort of a home designed for both everyday living and entertaining! Welcome to 5944 Willard Street, where comfort, convenience, and outdoor living come together!Step inside to discover an inviting floor plan featuring updated interiors, comfortable living spaces, and a versatile den that's perfect for a home office, hobby room, or additional flex space. The kitchen flows into the main living areas, creating a welcoming atmosphere for gathering with friends or simply relaxing at home.Step outside and discover what makes this property special! Your private backyard retreat features a refreshing swimming pool, ideal for cooling off during those warm Vegas summers, entertaining guests, or unwinding after a long day. Whether you envision poolside lounging, outdoor dining, or creating your own personal escape, this backyard offers endless possibilities.Conveniently located in the Las Vegas Valley with access to shopping, dining, parks, schools, and major roadways, this home offers the lifestyle and convenience today's buyers are looking for.**WHY SETTLE FOR ORDINARY WHEN YOU CAN HAVE YOUR OWN BACKYARD PARADISE?** Come experience everything this home has to offer and imagine making it yours!
Property Features
Property Type: Residential - Single Family
Cooling: Central Air, Electric
Heating: Central, Electric
Home Style: One Story
Lot Size: 0.17 Acres
Roof Type: Composition, Shingle
Stories: 1.0
Taxes: $1,308
Year Built: 1981
Amenities
Bathroom on Main Level
Bedroom on Main Level
Ceiling Fan(s)
Primary Downstairs
Three Quarter Bath on Main Level
Patio
Private Yard
Irrigation Sprinklers
Feature Descriptions
Appliances: Dishwasher, Electric Cooktop, Electric Range, Disposal, Microwave, Refrigerator, Water Softener Rented, Water Heater
Association Amenities: None
Days on Site: 1
Exterior: Block, Stucco
Fencimg: Block, Back Yard
Flooring: Laminate
Laundry: Electric Dryer Hookup, Main Level
Lot: Drip Irrigation/Bubblers, Desert Landscaping, Landscaped, Synthetic Grass, < 1/4 Acre
Parcel#: 161-27-210-041
Parking: Open, RV Potential, RV Gated, RV Access/Parking
Parking Notes: Open, RV Potential, RV Gated, RV Access/Parking
Patio/Porch: Covered, Patio
Pool: In Ground, Private
Sewer: Public Sewer
Special View Info: None
Swimming Pool: Yes
Utilities: Electricity Available, Underground Utilities
Water: Public
Room Sizes
Family Room: 16 X 14
Living Room: 13 X 14
Bedroom 3: 11 X 14
Bedroom 2: 13 X 12
Primary Bedroom: 14 X 14
Kitchen: 14 X 14
Local Schools
High School: Chaparral
Middle School: Cortney Francis
Elementary School: Whitney,Whitney
Listed By / Shown By
Listed By
Agency Name: Realty ONE Group, Inc
Agency Contact: melissarealtorlv@gmail.com
Agent Name: Melissa S. Parker
Shown By
Agency Title: Wardley Real Estate
Agency Phone: 702-256-4900

Estimate Your Payment
Estimated Payment
$ 1,794.51 per month $1,565.92 Principal & Interest $109.00 Property Tax $119.58 Homeowner's Insurance
5944 Willard Street | MLS# 2828511
This single family home located at 5944 Willard Street , Las Vegas, NV 89122 is currently listed for sale with an asking price of $410,000. This property was built in 1981 and has 3 bedrooms and 2 full and 1 partial baths with 1692 sq. ft. Willard Street is located in the Bunch Tr #2 subdivision. Search Bunch Tr #2 real estate on www.wardleyre.com today.