
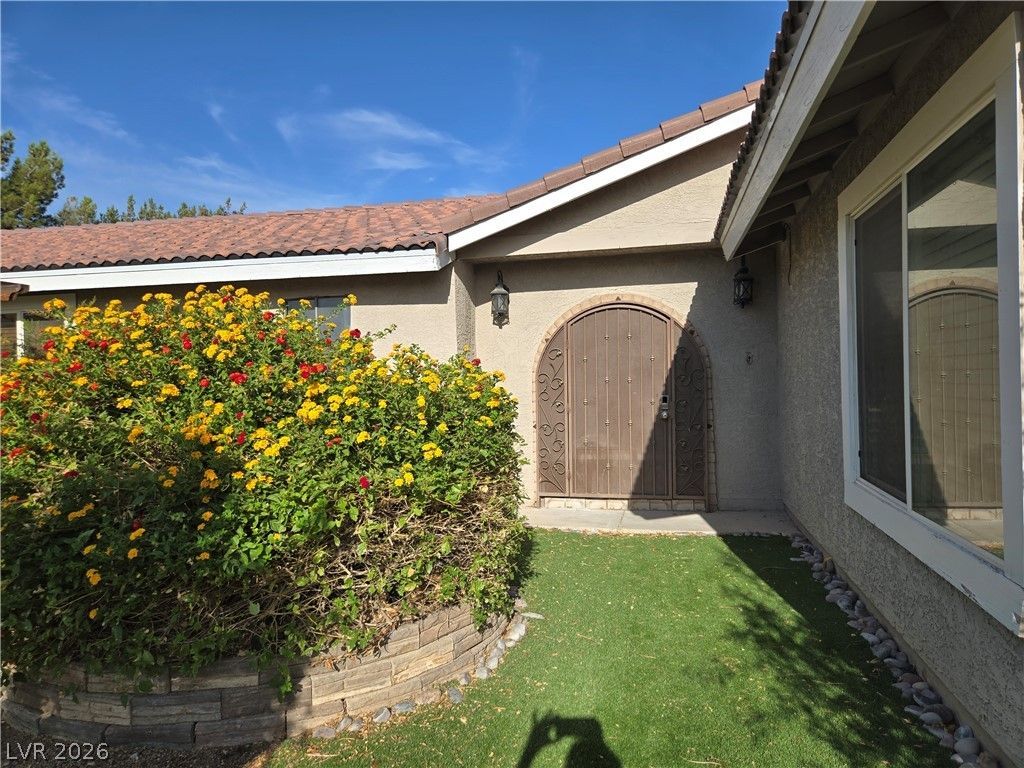
BEDS5
BATHS3 full
SQUARE FEET3,454
MLS#2798681
STATUSActive
PROPERTY TYPERental - Single Family
SUBDIVISIONCustom
Property Description
Single story home on an acre in the popular northwest area of Las Vegas. Spacious living room at entrance with a brick wood burning fireplace. The kitchen offers granite counter tops, built in oven, electric cooktop, refrigerator and dishwasher, and a breakfast bar. The kitchen is open to the family/dining room, which is also spacious. The primary bedroom and 3 other bedrooms are on one side of the house, the 5th bedroom and garage conversion are at the other side of the home. This area has it's own exterior access, perfect for guest quarters. Access the patio, back yard and pool from the family/dining room and primary bedroom. The back yard has grass, and a large inground pool. The RV gate gives access to the detached garage and plenty of space for additional parking for boat, 4 wheelers, or other toys. The carport will park 4 vehicles, or use that area for basketball or other activities. The home includes a private well and septic system. Country living near the conveniences of shopping, entertainment, and the 215 beltway.
Property Features
Property Type: Rental - Single Family
Cooling: Central Air, Electric,2 Units
Fireplaces: 1
Garage: 2
Heating: Central, Electric, Multiple Heating Units
Home Style: One Story
Lot Size: 1.01 Acres
Roof Type: Composition, Shingle, Tile
Stories: 1.0
Year Built: 1983
Amenities
Bedroom on Main Level
Ceiling Fan(s)
Primary Downstairs
Skylights
Window Treatments
Circular Driveway
Dog Run
Patio
Shed
Sprinkler/Irrigation
Feature Descriptions
Appliances: Built-In Electric Oven, Dryer, Dishwasher, Electric Cooktop, Electric Water Heater, Disposal, Microwave, Refrigerator, Water Heater
Association Amenities: None
Days on Site: 2
Exterior: Frame, Stucco
Fencimg: Block, Back Yard
Fireplace: Living Room, Wood Burning
Flooring: Carpet, Ceramic Tile, Laminate
Laundry: Electric Dryer Hookup, Main Level, Laundry Room
Lot: 1 to 5 Acres, Back Yard, Drip Irrigation/Bubblers, Sprinklers In Rear, Landscaped, Trees
Parcel#: 125-29-304-008
Parking: Detached, Garage, RV Gated, RV Access/Parking
Parking Notes: Detached, Garage, RV Gated, RV Access/Parking
Patio/Porch: Covered, Patio
Pets Allowed: Yes
Pool: In Ground, Private
Sewer: Septic Tank
Swimming Pool: Yes
Utilities: Cable Available, Electricity Available, Septic Available
Window: Skylight(s)
Room Sizes
Den: 17 X 13
Living Room: 24 X 16
Dining Room: 17 X 16
Bedroom 5: 14 X 12
Bedroom 4: 11 X 11
Bedroom 3: 12 X 11
Bedroom 2: 11 X 11
Primary Bedroom: 17 X 12
Local Schools
High School: Centennial
Middle School: Escobedo Edmundo
Elementary School: Darnell, Marshall C,Darnell, Marshall C
Listed By / Shown By
Listed By
Agency Name: New Life Realty
Agency Contact: (702) 371-4603
Agent Name: Linda S. Harper
Shown By
Agency Title: Wardley Real Estate
Agency Phone: 702-256-4900

5945 N El Capitan Way | MLS# 2798681
This property located at 5945 N El Capitan Way , Las Vegas, NV 89149 is currently listed for rent with an asking price of $4,000 / Monthly. Search Las Vegas real estate on www.wardleyre.com today.