
BEDS5
BATHS3 full 1 partial
SQUARE FEET4,664
MLS#2816710
STATUS(Short Sale) - Active
PROPERTY TYPEResidential - Single Family
SUBDIVISIONHighlands Ranch
Property Description
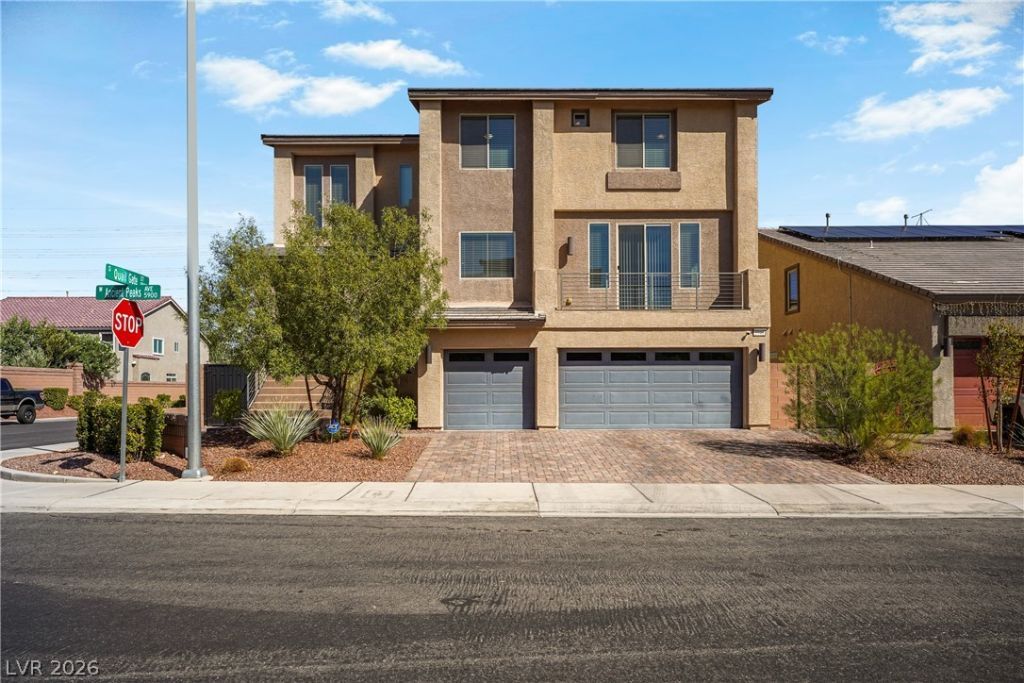
NEW PRICE! SHORT SALE – SUBJECT TO LENDER APPROVAL. Experience the Madison by American West offering approximately 4,664 sq. ft. of thoughtfully designed three-story living with 5 bedrooms, 4 baths and a 3-car garage. Beautifully maintained by the original owners with substantial upgrades throughout. Spacious kitchen opens to generous living areas designed for everyday living and entertaining, with flexible spaces including formal living, great room, family room and den. Enjoy exceptional indoor/outdoor living with three patios, covered deck, front and rear balconies, beautifully finished backyard and putting green. Rooftop deck is equipped with electricity, lighting and water and offers wonderful city and mountain views—an incredible setting for entertaining, relaxing and enjoying Las Vegas evenings. Ideally located near parks, shopping, dining, recreation and everyday conveniences.
Property Features
Property Type: Residential - Single Family
Cooling: Central Air, Electric,2 Units
Garage: 3
Heating: Central, Gas, Multiple Heating Units, Solar
Home Style: Three Story
Lot Size: 0.15 Acres
Roof Type: Tile
Stories: 3.0
Taxes: $7,135
Year Built: 2021
Amenities
Bathroom on Main Level
Bedroom on Main Level
Ceiling Fan(s)
Window Treatments
Programmable Thermostat
Balcony
Barbecue
Deck
Porch
Patio
Private Yard
Sprinkler/Irrigation
Feature Descriptions
Appliances: Dryer, Dishwasher, Disposal, Gas Range, Refrigerator, Washer
Association Amenities: Dog Park
Days on Site: 19
Fencimg: Block, Back Yard, Wrought Iron
Flooring: Carpet, Ceramic Tile, Tile
HOA Fee: 36/ Monthly
Laundry: Gas Dryer Hookup, Main Level
Lot: Drip Irrigation/Bubblers, Landscaped, Rocks, Synthetic Grass, < 1/4 Acre
Parcel#: 176-25-211-076
Parking: Attached, Epoxy Flooring, Garage, Garage Door Opener, Inside Entrance, Open, Private
Parking Notes: Attached, Epoxy Flooring, Garage, Garage Door Opener,
Patio/Porch: Balcony, Covered, Deck, Patio, Porch, Rooftop
Sewer: Public Sewer
Utilities: High Speed Internet Available, Underground Utilities
Water: Public
Window: Blinds, Insulated Windows
Room Sizes
Kitchen: 15 X 20
Dining Room: 18 X 12
Family Room: 16 X 13
Den: 24 X 16
Bedroom 5: 16 X 15
Bedroom 4: 16 X 11
Bedroom 3: 16 X 12
Primary Bathroom: 15 X 12
Bedroom 2: 13 X 12
Primary Bedroom: 18 X 15
Local Schools
High School: Desert Oasis
Middle School: Tarkanian
Elementary School: Ries, Aldeane Comito,Ries, Aldeane Comit
Listed By / Shown By
Listed By
Agency Name: Western Realty
Agency Contact: 725-204-1177
Agent Name: Ileana M. Galindo
Shown By
Agency Title: Wardley Real Estate
Agency Phone: 702-256-4900

Estimate Your Payment
Estimated Payment
$ 3,879.26 per month $3,051.64 Principal & Interest $594.58 Property Tax $233.04 Homeowner's Insurance
5946 Ancient Peaks Avenue | MLS# 2816710
This single family home located at 5946 Ancient Peaks Avenue, Las Vegas, NV 89141 is currently listed for sale with an asking price of $799,000. This property was built in 2021 and has 5 bedrooms and 3 full and 1 partial baths with 4664 sq. ft. Ancient Peaks Avenue is located in the Highlands Ranch subdivision. Search Highlands Ranch real estate on www.wardleyre.com today.