
BEDS3
BATHS2 full
SQUARE FEET975
MLS#2815833
STATUSActive
PROPERTY TYPEResidential - Single Family
SUBDIVISIONSloan Charleston #1-By Lewis Homes
Property Description
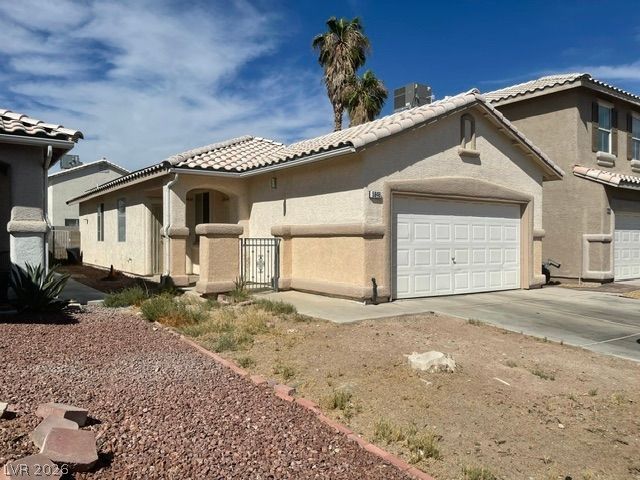
A clasÑ?iÑ? singlе?Ñ?tοrÑ? аrchitectural design dеfinеs this residential property located at 5946 Autumn Harvest Ave. The serene atmosphere of the neighborhood establishes an inviting setting for this three-bedroom, two-bathroom single-family home in Las Vegas.Inside, the residence offers a functional layout spanning 975 square feet of living area. The three bedrooms and two full bathrooms provide dedicated private spaces, while the one-story floor plan ensures ease of movement throughout the entire home.Outdoor living is situated on a lot measuring 0.08 acres, or 3,484 square feet. This exterior area offers potential for personal customization and quiet enjoyment within a settled Nevada community.No showings until tenant move out, please contact agent
Property Features
Property Type: Residential - Single Family
Cooling: Central Air, Electric
Garage: 2 car attached
Heating: Central, Gas, Solar
Home Style: One Story
Lot Size: 0.08 Acres
Roof Type: Tile
Stories: 1.0
Taxes: $928
Year Built: 1998
Amenities
Ceiling Fan(s)
Primary Downstairs
Private Yard
Feature Descriptions
Appliances: Disposal, Gas Range
Association Amenities: None
Exterior: Frame, Stucco
Fencimg: Block, Back Yard
Flooring: Tile
Laundry: Electric Dryer Hookup, Gas Dryer Hookup, Laundry Closet
Lot: < 1/4 Acre
Parcel#: 161-03-115-054
Parking: Attached, Garage, Private
Parking Notes: Attached, Garage, Private
Sewer: Public Sewer
Utilities: Underground Utilities
Water: Public
Room Sizes
Living Room: 16 X 15
Kitchen: 8 X 9
Bedroom 3: 10 X 10
Bedroom 2: 13 X 12
Primary Bedroom: 16 X 14
Local Schools
High School: Las Vegas
Middle School: Keller
Elementary School: Mendoza, John F.,Mendoza, John F.
Listed By / Shown By
Listed By
Agency Name: United Realty Group
Agency Contact: ofelialopez77@hotmail.com
Agent Name: Ofelia M. Lopez
Shown By
Agency Title: Wardley Real Estate
Agency Phone: 702-256-4900

Estimate Your Payment
Estimated Payment
$ 1,433.55 per month $1,259.99 Principal & Interest $77.33 Property Tax $96.22 Homeowner's Insurance
5946 Autumn Harvest Avenue | MLS# 2815833
This single family home located at 5946 Autumn Harvest Avenue , Las Vegas, NV 89142 is currently listed for sale with an asking price of $329,900. This property was built in 1998 and has 3 bedrooms and 2 full baths with 975 sq. ft. Autumn Harvest Avenue is located in the Sloan Charleston #1-By Lewis Homes subdivision. Search Sloan Charleston #1-By Lewis Homes real estate on www.wardleyre.com today.