
BEDS2
BATHS2 full 1 partial
SQUARE FEET1,167
MLS#2821408
STATUSActive
PROPERTY TYPERental - Single Family
SUBDIVISIONFirst Light At Boulder Ranch Amd
Property Description
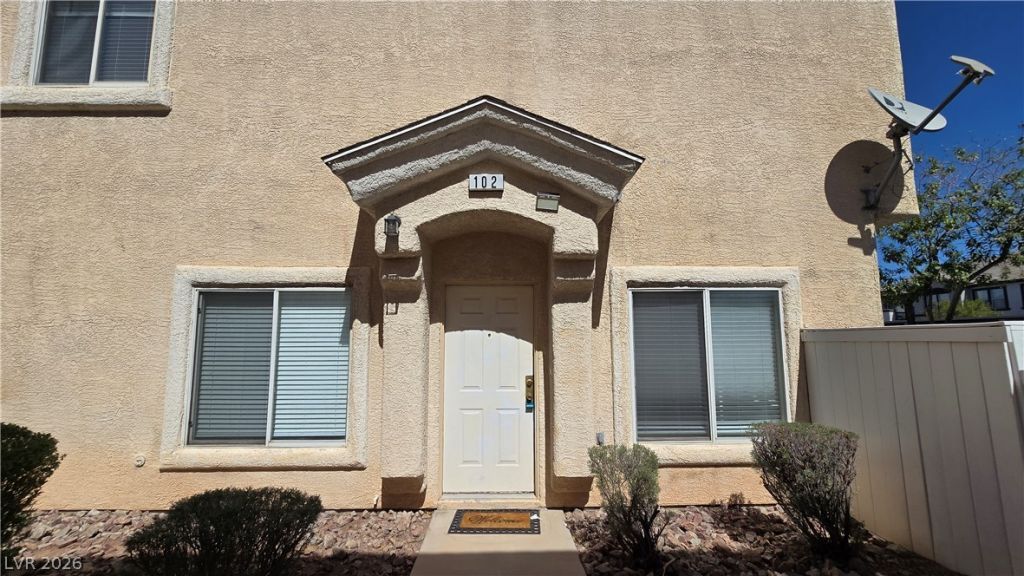
The two-story design of this 1553-square-foot Henderson townhouse offers a balanced and welcoming layout. Featuring three bedrooms, two full bathrooms, and one half bathroom, the property provides comfortable spaces for daily living and routine tasks.Inside, the residence is detailed with drywall construction, blinds, and ceiling fan(s). The kitchen is equipped with a microwave, assisting in convenient meal preparation.Situated in a serene residential rental community on High Steed Street, this home sits on a 0.02-acre lot. Enjoy peaceful afternoons and easy living in a desirable Nevada neighborhood.Schedule a tour today to experience this inviting property firsthand.
Property Features
Property Type: Rental - Single Family
Cooling: Central Air, Electric
Garage: 1
Heating: Central, Gas
Home Style: Two Story
Lot Size: 0.02 Acres
Roof Type: Tile
Stories: 2.0
Year Built: 2001
Amenities
Bathroom on Main Level
Ceiling Fan(s)
Half Bath on Main Level
Window Treatments
Feature Descriptions
Appliances: Dryer, Dishwasher, Disposal, Gas Range, Microwave, Refrigerator, Washer/Dryer, Washer/DryerAllInOne, Washer
Association Amenities: Basketball Court
Days on Site: 1
Exterior: Frame, Stucco
Fencimg: Block, Back Yard
Flooring: Carpet, Linoleum, Luxury Vinyl Plank, Vinyl
Laundry: Gas Dryer Hookup, Laundry Closet, Upper Level
Parcel#: 161-34-613-065
Parking: Garage, Private
Parking Notes: Garage, Private
Sewer: Public Sewer
Utilities: Cable Available
Window: Blinds
Room Sizes
Living Room: 17 X 13
Dining Room: 19 X 13
Bedroom 2: 14 X 12
Primary Bedroom: 13 X 13
Local Schools
High School: Basic Academy
Middle School: Cortney Francis
Elementary School: Treem, Harriet A.,Treem, Harriet A.
Listed By / Shown By
Listed By
Agency Name: Century 21 1st Priority Realty
Agency Contact: 702-835-8855
Agent Name: Duc M. Lu
Shown By
Agency Title: Wardley Real Estate
Agency Phone: 702-256-4900

5948 High Steed Street , Unit 102 | MLS# 2821408
This property located at 5948 High Steed Street , Unit 102, Henderson, NV 89011 is currently listed for rent with an asking price of $1,500 / Monthly. Search Henderson real estate on www.wardleyre.com today.