
BEDS3
BATHS2 full
SQUARE FEET1,443
MLS#2833856
STATUSActive
PROPERTY TYPEResidential - Single Family
SUBDIVISIONSilverado Estate Limited Partnership
Property Description
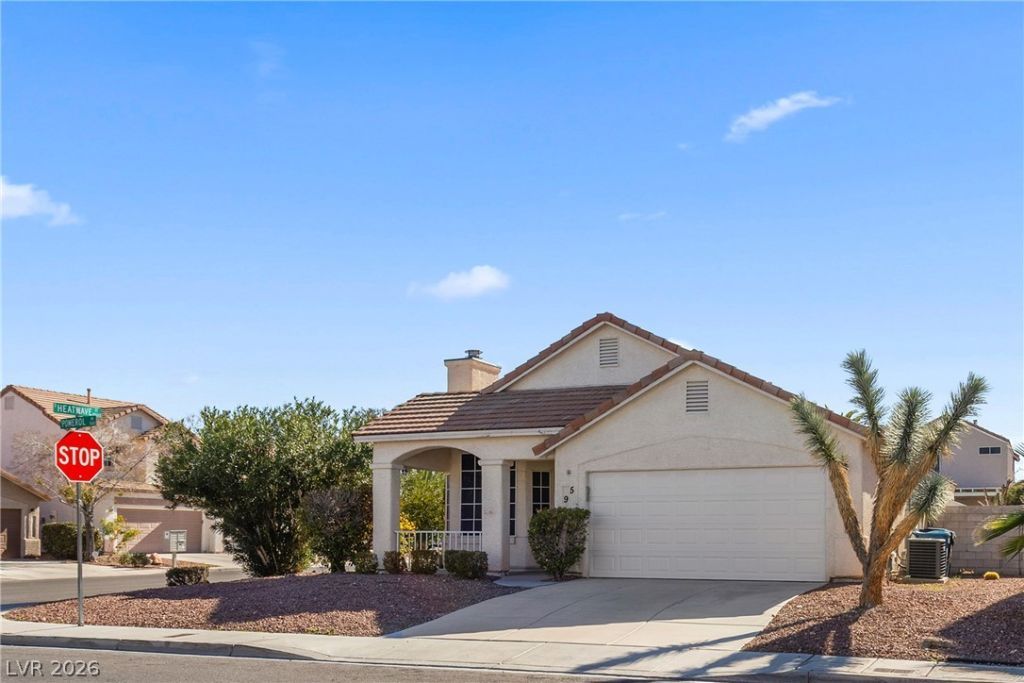
MOVE-IN READY SINGLE-STORY HOME IN SILVERADO RANCH! Discover this beautifully refreshed 3-bedroom, 2-bathroom home offering approximately 1,443 square feet of living space. Recent improvements include fresh interior paint, baseboards/trim, and new flooring, creating a clean, updated feel throughout. The kitchen features stainless steel appliances, including a premium Viking stainless steel range, offering an impressive touch for everyday cooking and entertaining. Additional highlights include an inviting gas fireplace, attached 2-car garage, and a generously sized lot with room to enjoy the outdoors. Conveniently situated in the Silverado Ranch with close proximity to new Silverado Ranch Community Center (5mins), South Point Casino (7 mins), The Strip (20mins), Green Valley Ranch (10 mins), With recent updates already completed, this home is ready for its next chapter. Schedule your private showing today!
Property Features
Property Type: Residential - Single Family
Cooling: Central Air, Electric
Fireplaces: 1
Garage: 2
Heating: Central, Gas
Home Style: One Story
Lot Size: 0.15 Acres
Roof Type: Tile
Stories: 1.0
Taxes: $1,781
Year Built: 1998
Amenities
Bathroom on Main Level
Bedroom on Main Level
Ceiling Fan(s)
Full Bath on Main Level
Primary Downstairs
Porch
Patio
Private Yard
Feature Descriptions
Appliances: Dishwasher, Disposal, Gas Range, Microwave, Refrigerator
Days on Site: 3
Exterior: Block, Stucco
Fencimg: Block, Front Yard
Fireplace: Gas, Glass Doors, Living Room
Flooring: Laminate, Tile
HOA Fee: 14/ Monthly
Laundry: Gas Dryer Hookup, Main Level, Laundry Room
Lot: Desert Landscaping, Landscaped, Rocks, < 1/4 Acre
Parcel#: 177-22-310-008
Parking: Attached, Garage, Garage Door Opener, Open
Parking Notes: Attached, Garage, Garage Door Opener, Open
Patio/Porch: Covered, Patio, Porch
Sewer: Public Sewer
Special View Info: None
Utilities: Cable Available, Underground Utilities
Water: Public
Room Sizes
Living Room: 15 X 14
Dining Room: 9 X 9
Bedroom 3: 11 X 10
Bedroom 2: 11 X 11
Primary Bedroom: 14 X 13
Local Schools
High School: Silverado
Middle School: Silvestri
Elementary School: Cartwright, Roberta C.,Cartwright, Rober
Listed By / Shown By
Listed By
Agency Name: Local Realty
Agency Contact: (702) 820-5521
Agent Name: Danielle Prodigalidad
Shown By
Agency Title: Wardley Real Estate
Agency Phone: 702-256-4900

Estimate Your Payment
Estimated Payment
$ 1,833.92 per month $1,565.92 Principal & Interest $148.42 Property Tax $119.58 Homeowner's Insurance
595 Pomerol Avenue | MLS# 2833856
This single family home located at 595 Pomerol Avenue, Las Vegas, NV 89123 is currently listed for sale with an asking price of $410,000. This property was built in 1998 and has 3 bedrooms and 2 full baths with 1443 sq. ft. Pomerol Avenue is located in the Silverado Estate Limited Partnership subdivision. Search Silverado Estate Limited Partnership real estate on www.wardleyre.com today.