
BEDS4
BATHS2 full 1 partial
SQUARE FEET2,261
MLS#2792358
STATUSActive
PROPERTY TYPEResidential - Single Family
SUBDIVISIONTwilight At Boulder Ranch
Property Description
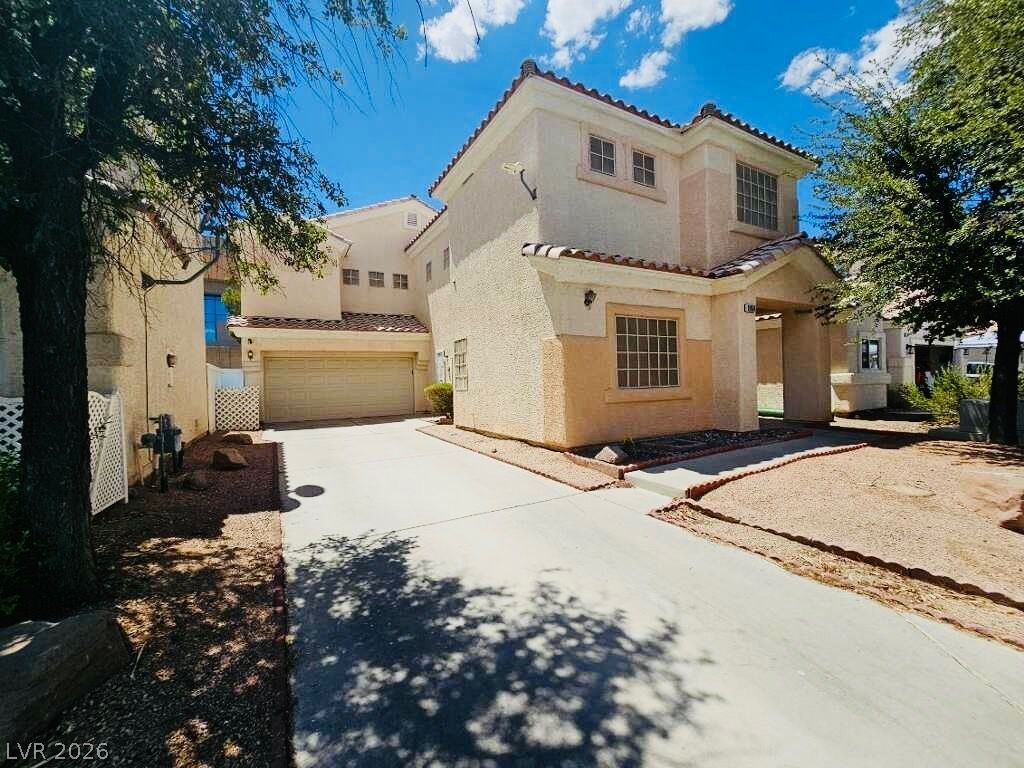
Discov?r thi?? 2-st?r?? r?????d?nce located within ? highl?? sought-after, family-friendly gated community in Henderson. Enjoy peace of mind with 24-hour roving security and embrace a lifestyle of convenience and leisure. This impressive home spans 2261 square feet, offering four spacious bedrooms and two and a half bathrooms, ensuring ample space for everyone. Ceiling fans and blinds are featured throughout, enhancing comfort and privacy. Each of the four bedrooms boasts a walk-in closet, providing exceptional storage solutions. Residents of this vibrant community benefit from access to a refreshing community pool and spa, perfect for relaxation, and a community park, ideal for outdoor activities. The location is truly exceptional, just minutes from a variety of shopping areas and gyms, including Costco and the Galleria Mall. Additionally, Step outside to a covered patio, featuring graceful archways and a tiled floor, creating an ideal space for outdoor relaxation and entertaining. This home is perfectly situated to enjoy all the amenities and conveniences in the Henderson Experience.
Property Features
Property Type: Residential - Single Family
Cooling: Central Air, Electric,2 Units
Fireplaces: 1
Garage: 2 car attached
Heating: Gas, Multiple Heating Units
Home Style: Two Story
Lot Size: 0.10 Acres
Roof Type: Tile
Stories: 2.0
Taxes: $1,987
Year Built: 2001
Amenities
BathroomonMainLevel
Ceiling Fan(s)
Window Treatments
Patio
Private Yard
Feature Descriptions
Appliances: Dryer, Dishwasher, Disposal, Gas Range, Refrigerator, Washer
Association Amenities: Recreation Room
Days on Site: 58
Fencimg: Block, Back Yard
Fireplace: Gas, Living Room
Flooring: Carpet, Hardwood
HOA Fee: 74/ Monthly
Laundry: Gas Dryer Hookup, Upper Level
Lot: Desert Landscaping, Landscaped, < 1/4 Acre
Parcel#: 161-34-611-066
Parking: Attached, Garage, Private
Parking Notes: Attached, Garage, Private
Patio/Porch: Covered, Patio
Sewer: Public Sewer
Utilities: Underground Utilities
Water: Public
Window: Blinds, Double Pane Windows
Room Sizes
Dining Room: 11 X 9
Family Room: 14 X 14
Bedroom 4: 12 X 11
Bedroom 3: 12 X 11
Bedroom 2: 12 X 11
Primary Bedroom: 17 X 15
Local Schools
High School: Basic Academy
Middle School: White Thurman
Elementary School: Treem, Harriet A.,Treem, Harriet A.
Listed By / Shown By
Listed By
Agency Name: Signature Real Estate Group
Agency Contact: (702) 355-8807
Agent Name: Cathy Rojas
Shown By
Agency Title: Wardley Real Estate
Agency Phone: 702-256-4900

Estimate Your Payment
Estimated Payment
$ 1,851.09 per month $1,565.92 Principal & Interest $165.58 Property Tax $119.58 Homeowner's Insurance
5953 Crumbling Ridge Street | MLS# 2792358
This single family home located at 5953 Crumbling Ridge Street, Henderson, NV 89011 is currently listed for sale with an asking price of $410,000. This property was built in 2001 and has 4 bedrooms and 2 full and 1 partial baths with 2261 sq. ft. Crumbling Ridge Street is located in the Twilight At Boulder Ranch subdivision. Search Twilight At Boulder Ranch real estate on www.wardleyre.com today.