
BEDS5
BATHS3 full
SQUARE FEET1,868
MLS#2176067
STATUSActive
PROPERTY TYPEResidential - Single Family
SUBDIVISIONHILLTOP
SCHOOLGranite
Property Description
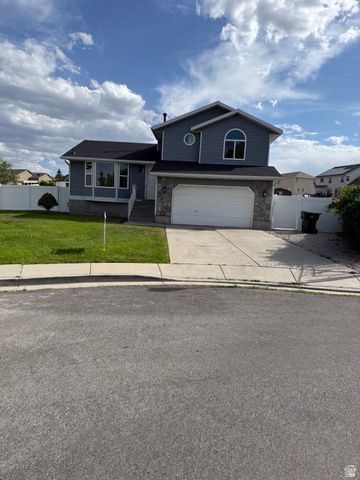
Beautiful, spacious home located in a highly desirable cul-de-sac! This well-manteined property offers 5 bedrooms,3 full bathrooms,and 2 generous living areas,providing plenty of space for family living and entertaining. Ideally situeted near excellent schools,shopping,parks,and other everyday conveniences,this home conbines conford with an unbeatable location.The attached 2-car garage is complemented by a driway for up to 3 car additional vehicles. The front yard features an automatic sprinkler system for easy maintenance,while the expansive backyard offers endless possibilities,including enough space to build a mother in law aparment if desired.
Property Features
Property Type: Residential - Single Family
Basement: Yes
Basement: Full
Cooling: Central Air
Fenced: Yes
Garage: 2
Heating: Gas: Central
Home Style: Split-Entry/Bi-Level
Lot Size: 0.21 Acres
Roof Type: Asbestos Shingle
Stories: 3.0
Taxes: $2,766
Year Built: 1995
Amenities
Disposal
Granite Countertops
Feature Descriptions
Appliances: Portable Dishwasher, Microwave, Range Hood, Refrigerator
Exterior: Aluminum, Asbestos
Flooring: Laminate, Tile
Lot: Cul-De-Sac, Fenced: Full, Sprinkler: Auto-Part
Lot Dimensions: 0.0x0.0x0.0
Parcel#: 20-02-401-007
Sewer: Sewer: Connected, Sewer: Public
Topography: Cul-de-Sac, Fenced: Full, Sprinkler: Auto-Part
Utilities: Natural Gas Connected, Electricity Connected, Sewer Connected, Sewer: Public, Water Connected
Water: Culinary
Window: None
Local Schools
High School: Hunter
Middle School: Hunter
Elementary School: Hillside
School District: Granite
Listed By / Shown By
Listed By
Agency Name: Realtypath LLC (South Valley)
Agency Phone: 801-386-5908
Shown By
Agency Title: Wardley Real Estate
Agency Phone: 702-256-4900

Estimate Your Payment
Estimated Payment
$ 2,368.21 per month $1,986.05 Principal & Interest $230.50 Property Tax $151.67 Homeowner's Insurance
5953 W Cape Cod Dr | MLS# 2176067
This single family home located at 5953 W Cape Cod Dr , West Valley City, UT 84128 is currently listed for sale with an asking price of $520,000. This property was built in 1995 and has 5 bedrooms and 3 full baths with 1868 sq. ft. W Cape Cod Dr is located in the HILLTOP subdivision within the Granite school district. Search HILLTOP real estate on www.wardleyre.com today.