
BEDS3
BATHS2 full
SQUARE FEET1,516
MLS#2806985
STATUSActive
PROPERTY TYPEResidential - Single Family
SUBDIVISIONA B C Dev At Sunrise Mountain
Property Description
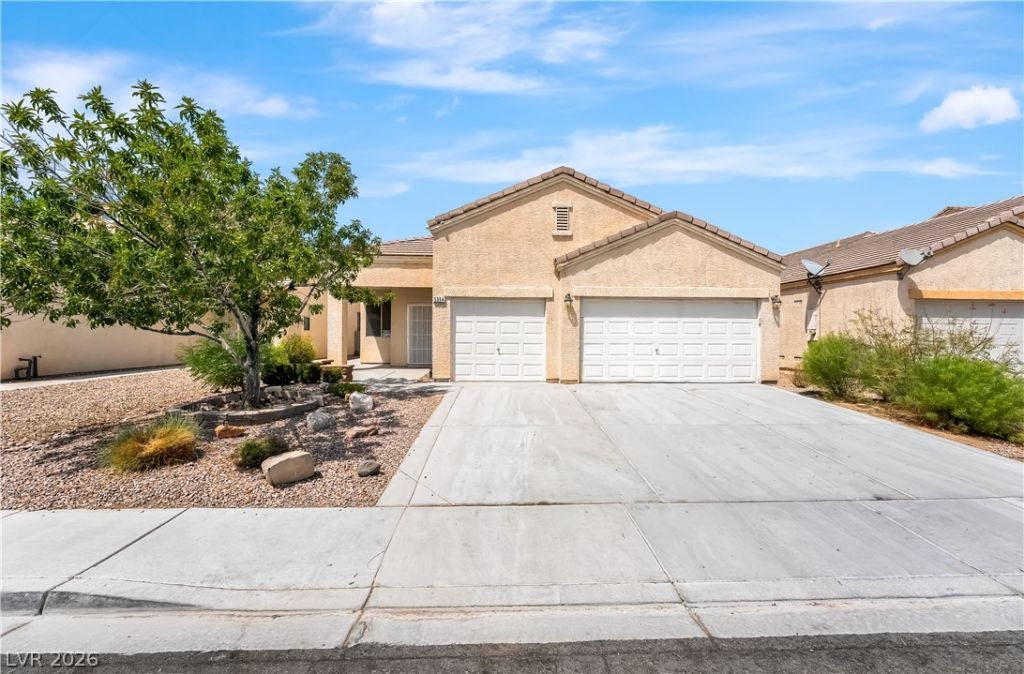
Welcome to this charming, move in ready single story home offering 3 bedrooms, 2 full bathrooms and a spacious 3 car garage. Tax records reflect 3 bedrooms, one room does not have a closet. Step inside to a spacious living area enhanced by a solar tube that brings in additional natural light, creating a bright and welcoming atmosphere. The kitchen offers plenty of cabinet and storage space, along with a convenient pantry room. Enjoy the enclosed sunroom, perfect for relaxing, entertaining, or hosting gatherings with family and friends. The spacious backyard provides even more room to enjoy the outdoors. Conveniently located near schools, shopping centers, dining, and everyday amenities. A wonderful opportunity to own a single-story home with plenty or space. Don't miss out and schedule your private showing today!
Property Features
Property Type: Residential - Single Family
Cooling: Central Air, Electric
Garage: 3 car attached
Heating: Central, Gas
Home Style: One Story
Lot Size: 0.12 Acres
Roof Type: Tile
Stories: 1.0
Taxes: $1,348
Year Built: 2002
Amenities
Ceiling Fan(s)
Primary Downstairs
Solar Tube(s)
Window Treatments
Porch
Patio
Private Yard
Shed
Sprinkler/Irrigation
Feature Descriptions
Appliances: Dryer, Dishwasher, Disposal, Gas Range, Microwave, Refrigerator, Washer
Association Amenities: None
Fencimg: Block, Back Yard
Flooring: Carpet, Luxury Vinyl Plank, Tile
HOA Fee: 156/ Quarterly
Laundry: Cabinets, Gas Dryer Hookup, Main Level, Laundry Room, Sink
Lot: Drip Irrigation/Bubblers, Desert Landscaping, Landscaped, < 1/4 Acre
Parcel#: 140-34-412-022
Parking: Attached, Garage, Inside Entrance, Private
Parking Notes: Attached, Garage, Inside Entrance, Private
Patio/Porch: Covered, Enclosed, Patio, Porch
Sewer: Public Sewer
Utilities: Underground Utilities
Water: Public
Window: Blinds
Room Sizes
Living Room: 16 X 14
Kitchen: 13 X 13
Dining Room: 14 X 8
Bedroom 3: 14 X 10
Bedroom 2: 12 X 10
Primary Bedroom: 14 X 13
Local Schools
High School: Eldorado
Middle School: Keller
Elementary School: Adams, Kirk,Adams, Kirk
Listed By / Shown By
Listed By
Agency Name: Century 21 Americana
Agency Contact: (702) 423-3429
Agent Name: Guadalupe Marin
Shown By
Agency Title: Wardley Real Estate
Agency Phone: 702-256-4900

Estimate Your Payment
Estimated Payment
$ 1,756.73 per month $1,527.73 Principal & Interest $112.33 Property Tax $116.67 Homeowner's Insurance
5954 Reflection Point Court | MLS# 2806985
This single family home located at 5954 Reflection Point Court , Las Vegas, NV 89110 is currently listed for sale with an asking price of $400,000. This property was built in 2002 and has 3 bedrooms and 2 full baths with 1516 sq. ft. Reflection Point Court is located in the A B C Dev At Sunrise Mountain subdivision. Search A B C Dev At Sunrise Mountain real estate on www.wardleyre.com today.