
BEDS3
BATHS2 full
SQUARE FEET1,570
MLS#2829168
STATUSActive
PROPERTY TYPEResidential - Single Family
SUBDIVISIONStallion Mountain Estate 213
Property Description
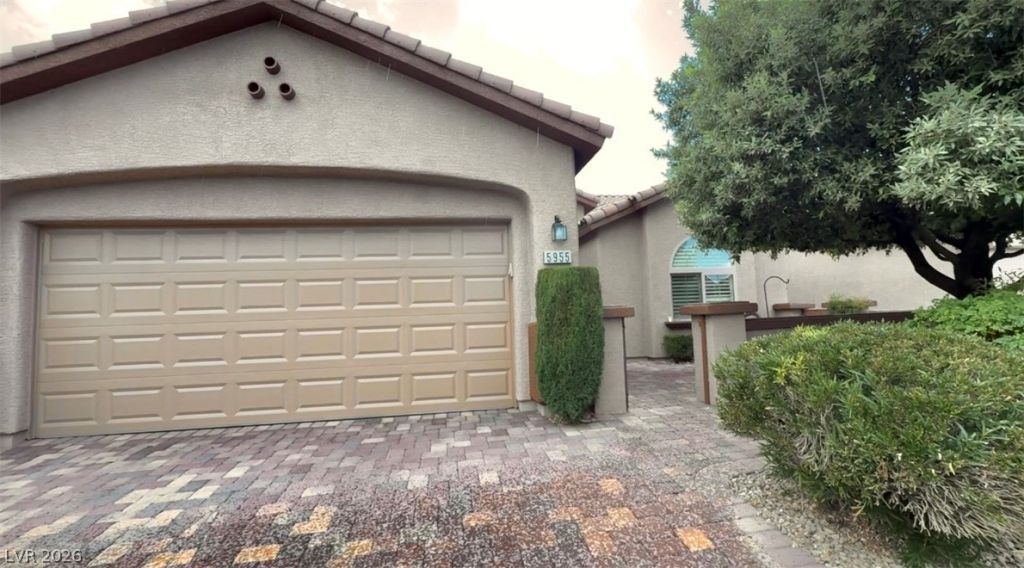
HIGHLY SOUGHT-AFTER PALOMINO FLOOR PLAN WITH A PRIVATE STUNNING BACKYARD IN 55+ SOLERA AT STALLION MOUNTAIN! Discover the appeal of this popular 1,570 sq. ft. Palomino model. Upgraded driveway pavers and in charming courtyard entry welcomes you into this inviting home, which features an open layout, abundant natural light, and tile flooring in the main living areas. The well-appointed kitchen has granite countertops, ample cabinetry, and stainless steel appliances. The generously sized primary suite includes a huge walk-in closet and an ensuite bath with dual sinks and step in shower. All bedrooms have doors to provide the perfect space for a home office, hobbies, or visiting guests, storage cabinets in garage and one of the most desirable streets within the community. The backyard is a true highlight, featuring low-maintenance landscaping, pavers, artificial turf, mature greenery, and beautiful open views beyond the rear fence—an ideal setting for relaxing or entertaining. Residents also enjoy resort-style amenities including a clubhouse, fitness center, pool, spa, tennis, pickleball, and an active social calendar.
Property Features
Property Type: Residential - Single Family
Cooling: Central Air, Electric
Garage: 2
Heating: Central, Gas
Home Style: One Story
Lot Size: 0.12 Acres
Roof Type: Tile
Stories: 1.0
Taxes: $1,891
Year Built: 2009
Amenities
Ceiling Fan(s)
Primary Downstairs
Window Treatments
Courtyard
Patio
Private Yard
Feature Descriptions
Appliances: Dryer, Disposal, Gas Range, Microwave, Refrigerator, Washer
Association Amenities: Clubhouse, Fitness Center, Gated, Pickleball, Pool, Spa/Hot Tub, Tennis Court(s)
Community Features: Pool
Days on Site: 3
Fencimg: Full, Wrought Iron
Flooring: Carpet, Tile
HOA Fee: 120/ Monthly
Hot Tub: Yes
Laundry: Gas Dryer Hookup, Main Level, Laundry Room
Lot: Desert Landscaping, Landscaped, < 1/4 Acre
Parcel#: 161-15-111-163
Parking: Attached, Garage, Inside Entrance, Private
Parking Notes: Attached, Garage, Inside Entrance, Private
Patio/Porch: Covered, Patio
Pool: Association, Community
Sewer: Public Sewer
Swimming Pool: Yes
Utilities: Underground Utilities
Water: Public
Window: Blinds
Room Sizes
Great Room: 18 X 16
Bedroom 3: 13 X 10
Bedroom 2: 12 X 11
Primary Bedroom: 14 X 13
Local Schools
High School: Chaparral
Middle School: Harney Kathleen & Tim
Elementary School: Cunnngham,Cunnngham
Listed By / Shown By
Listed By
Agency Name: Signature Real Estate Group
Agency Contact: (702) 324-7870
Agent Name: Linda M. Sunada
Shown By
Agency Title: Wardley Real Estate
Agency Phone: 702-256-4900

Estimate Your Payment
Estimated Payment
$ 1,781.42 per month $1,508.63 Principal & Interest $157.58 Property Tax $115.21 Homeowner's Insurance
5955 Crossfield Avenue | MLS# 2829168
This single family home located at 5955 Crossfield Avenue, Las Vegas, NV 89122 is currently listed for sale with an asking price of $395,000. This property was built in 2009 and has 3 bedrooms and 2 full baths with 1570 sq. ft. Crossfield Avenue is located in the Stallion Mountain Estate 213 subdivision. Search Stallion Mountain Estate 213 real estate on www.wardleyre.com today.