
BEDS3
BATHS2 full 1 partial
SQUARE FEET1,928
MLS#2809554
STATUSActive
PROPERTY TYPEResidential - Single Family
SUBDIVISIONShadows
Property Description
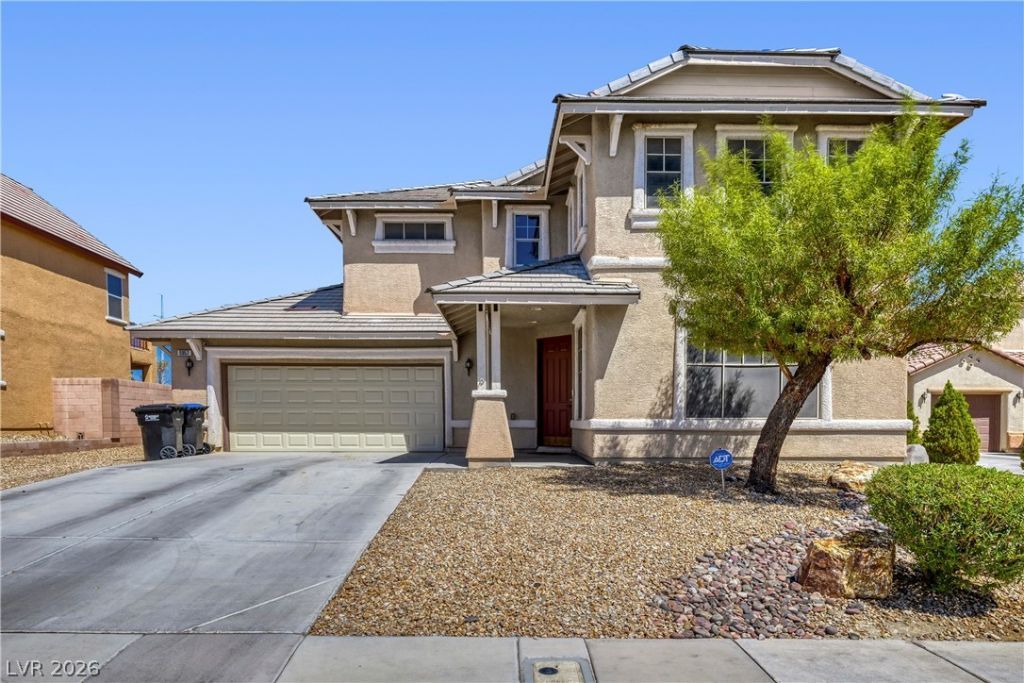
Welcome to 5957 Addy Lane! This spacious two-story home offers 3 bedrooms, 2.5 baths, and approximately 1,928 sq. ft. of comfortable living space. The open great room flows into the kitchen, featuring granite countertops, a large island, and plenty of storage. The primary suite includes a private balcony, walk-in closet, dual sinks, and separate tub and shower. Enjoy the generously sized backyard with a covered patio and large deck, perfect for entertaining or relaxing outdoors. Additional highlights include a 2-car garage and a convenient North Las Vegas location. Don’t miss the opportunity to make this beautiful home yours!
Property Features
Property Type: Residential - Single Family
Cooling: Central Air, Electric
Garage: 2
Heating: Central, Gas
Home Style: Two Story
Lot Size: 0.15 Acres
Roof Type: Tile
Stories: 2.0
Taxes: $2,112
Year Built: 2006
Amenities
Ceiling Fan(s)
Window Treatments
Balcony
Deck
Patio
Private Yard
Feature Descriptions
Appliances: Gas Range, Microwave
Association Amenities: Gated
Days on Site: 55
Fencimg: Block, Brick, Back Yard
Flooring: Carpet, Tile
HOA Fee: 83/ Monthly
Laundry: Gas Dryer Hookup, Upper Level
Lot: Desert Landscaping, Landscaped, < 1/4 Acre
Parcel#: 124-25-311-007
Parking: Attached, Garage, Inside Entrance, Private
Parking Notes: Attached, Garage, Inside Entrance, Private
Patio/Porch: Balcony, Covered, Deck, Patio
Sewer: Public Sewer
Utilities: Underground Utilities
Water: Public
Window: Blinds
Room Sizes
Great Room: 25 X 15
Living Room: 14 X 11
Bedroom 3: 11 X 10
Bedroom 2: 11 X 10
Primary Bedroom: 15 X 14
Local Schools
High School: Mojave
Middle School: Findlay Clifford O.
Elementary School: Tartan, John,Tartan, John
Listed By / Shown By
Listed By
Agency Name: Century 21 Americana
Agency Contact: tonyjr642@gmail.com
Agent Name: Antonio Medina Jr
Shown By
Agency Title: Wardley Real Estate
Agency Phone: 702-256-4900

Estimate Your Payment
Estimated Payment
$ 1,861.51 per month $1,565.92 Principal & Interest $176.00 Property Tax $119.58 Homeowner's Insurance
5957 Addy Lane | MLS# 2809554
This single family home located at 5957 Addy Lane, North Las Vegas, NV 89081 is currently listed for sale with an asking price of $410,000. This property was built in 2006 and has 3 bedrooms and 2 full and 1 partial baths with 1928 sq. ft. Addy Lane is located in the Shadows subdivision. Search Shadows real estate on www.wardleyre.com today.