
BEDS6
BATHS4 full 1 partial
SQUARE FEET5,434
MLS#2798212
STATUSActive
PROPERTY TYPEResidential - Single Family
Property Description
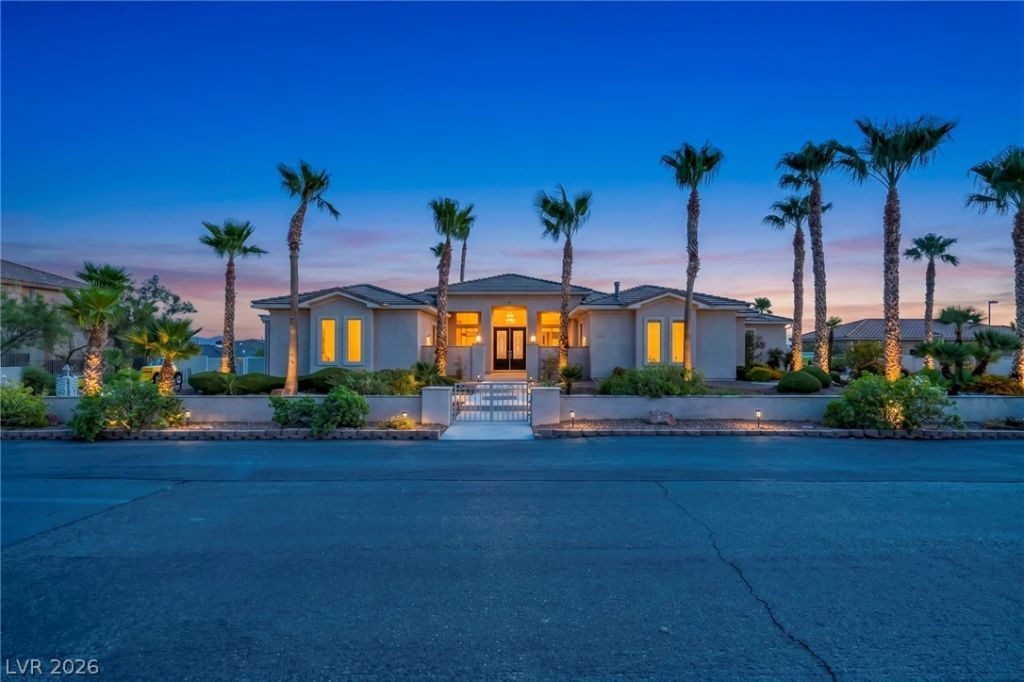
Welcome to this stunning six-bedroom, six-bathroom home, complete with a full casita featuring an oversized kitchen and fireplace. The property also boasts a spacious basement that includes a large living room, two additional bedrooms, and a bathroom. The primary suite offers a custom walk in closet plus another closet for extra clothes and shoes, along with an en-suite bathroom equipped with a brand-new shower. Step outside to enjoy the custom pool, designed with a beach entry and built prior to the 600-square-foot rule, making it impressively large. A generous balcony provides breathtaking views of the entire city and panoramic views of the mountain. This home has NO HOA and RV parking along with a basketball court! Situated in the desirable Lone Mountain Preservation Area, this home is 12 minutes away from Downtown Summerlin - shopping, dining, hospitals, and major freeways.
Upcoming Open Houses
Open House Saturday July 11th, 1:00pm - 4:00pm
Open House Sunday July 12th, 1:00pm - 4:00pm
Property Features
Property Type: Residential - Single Family
Cooling: Central Air, Electric,2 Units
Fireplaces: 3
Garage: 4 car attached
Heating: Central, Electric, Propane
Home Style: One Story
Lot Size: 0.53 Acres
Roof Type: Pitched, Tile
Stories: 1.0
Taxes: $8,584
Year Built: 2004
Amenities
Ceiling Fan(s)
Intercom
Primary Downstairs
Window Treatments
Balcony
Barbecue
Courtyard
Deck
Patio
Sprinkler/Irrigation
Feature Descriptions
Appliances: Built-In Electric Oven, Dryer, Disposal, Refrigerator, Washer
Association Amenities: None
Fencimg: Block, Back Yard, RV Gate
Fireplace: Family Room, Gas, Great Room, Primary Bedroom, Multi-Sided
Flooring: Ceramic Tile, Hardwood
Laundry: Electric Dryer Hookup, Laundry Room
Lot: 1/4 to 1 Acre Lot, Back Yard, Drip Irrigation/Bubblers, Desert Landscaping, Sprinklers In Front, Landscaped
Other Equipment: Intercom
Parcel#: 126-25-701-002
Parking: Attached, Finished Garage, Garage, Garage Door Opener, Inside Entrance, Private, RV Access/Parking, RV Paved
Parking Notes: Attached, Finished Garage, Garage, Garage Door Opener
Patio/Porch: Balcony, Covered, Deck, Patio
Pool: Heated, In Ground, Private
Sewer: Septic Tank
Swimming Pool: Yes
Utilities: Cable Available, Septic Available
Water: Community/Coop, Shared Well
Window: Blinds, Double Pane Windows
Room Sizes
Great Room: 17 X 20
Living Room: 24 X 22
Family Room: 17 X 20
Dining Room: 16 X 20
Bedroom 5: 10 X 12
Bedroom 4: 12 X 10
Bedroom 3: 11 X 12
Bedroom 2: 17 X 14
Primary Bedroom: 14 X 20
Local Schools
High School: Centennial
Middle School: Escobedo Edmundo
Elementary School: Darnell, Marshall C,Darnell, Marshall C
Listed By / Shown By
Listed By
Agency Name: Virtue Real Estate Group
Agent Name: Darin Marques
Shown By
Agency Title: Wardley Real Estate
Agency Phone: 702-256-4900

Estimate Your Payment
Estimated Payment
$ 6,162.39 per month $5,060.60 Principal & Interest $715.33 Property Tax $386.46 Homeowner's Insurance
5960 Michelli Crest Way | MLS# 2798212
This single family home located at 5960 Michelli Crest Way , Las Vegas, NV 89149 is currently listed for sale with an asking price of $1,325,000. This property was built in 2004 and has 6 bedrooms and 4 full and 1 partial baths with 5434 sq. ft. Search Las Vegas real estate on www.wardleyre.com today.