
BEDS4
BATHS3 full 1 partial
SQUARE FEET3,165
MLS#2784581
STATUSActive
PROPERTY TYPEResidential - Single Family
SUBDIVISIONCentennial
Property Description
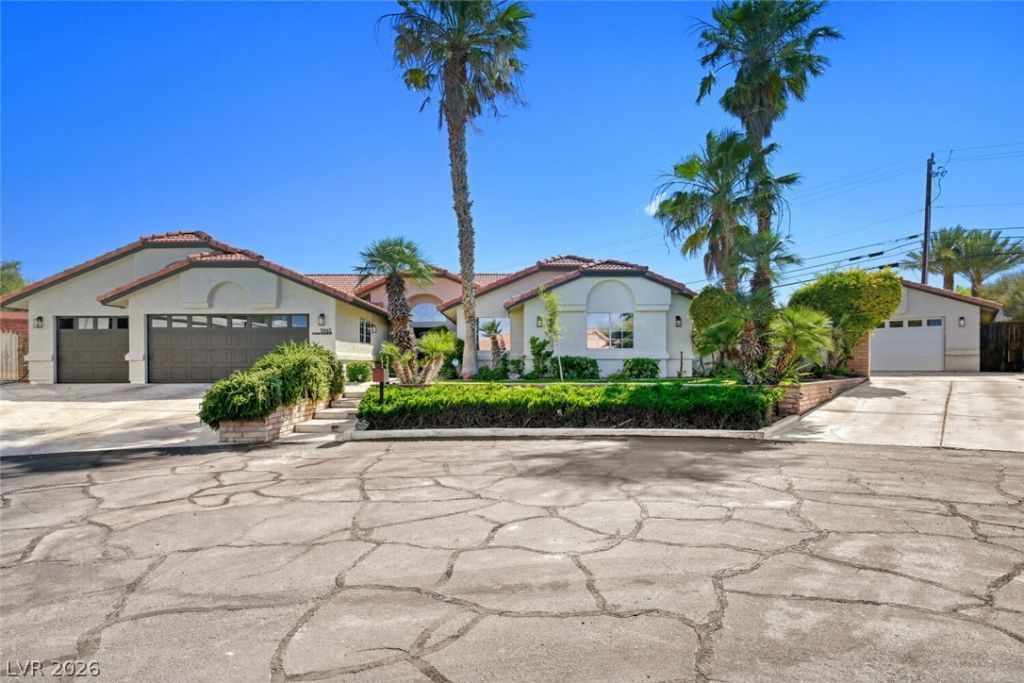
Welcome to The Vance Ranch, a fully designer-renovated boutique ranch estate offering an exceptional blend of luxury living, smart-home technology, and hobby farm lifestyle on half an acre. Completely reimagined from floor to ceiling, this stunning property features a 4-bedroom, 2.5-bath main residence plus a detached casita with its own 2-car garage, creating a flexible 5 bed, 3.5-bath living arrangement ideal for guests, multigenerational living, work from home office space, or income potential. Thoughtfully redesigned throughout, the home showcases timeless transitional finishes, a huge island, marble countertops, premium Café appliances, new flooring, and extensive upgrades. The spa-inspired primary suite includes a designer en-suite bath with Carrara marble, custom millwork, chrome accents, a freestanding clawfoot soaking tub, and heated floors. Modern convenience meets country charm with a fully integrated smart-home system controlling lighting, shades, irrigation, climate, and more. Outside, mature landscaping, rose gardens, jasmine, raised irrigated garden beds, and concrete pathways create a private retreat. Enjoy year-round outdoor living with electric heating, mist-cooling systems, and a hot tub. Hobby farm enthusiasts will appreciate the barn, chicken pen, stable, fenced animal areas, double-gated backyard access, and dedicated livestock facilities. Existing goats and chickens may be included. Features include: ? Attached 3-car garage ? Detached casita with attached 2-car garage ? Barn and livestock facilities ? Raised irrigated gardens ? Property-wide concrete walkways ? Double-gated backyard access ? New HVAC systems ? Tankless water heater ? Water softener system ? Permanent holiday lighting ? Outdoor heating and mist-cooling systems Rarely does a property offer this level of renovation, flexibility, and lifestyle in one package. The Vance Ranch is a truly move-in-ready estate where luxury living and ranch life come together seamlessly.
Property Features
Property Type: Residential - Single Family
Cooling: Central Air, Electric
Fireplaces: 2
Garage: 5 car attached
Heating: Central, Propane
Home Style: One Story
Lot Size: 0.49 Acres
Roof Type: Asphalt, Tile
Stories: 1.0
Taxes: $2,969
Year Built: 1993
Amenities
Bedroom on Main Level
Ceiling Fan(s)
Handicap Access
Primary Downstairs
Pot Rack
Central Vacuum
Barbecue
Handicap Accessible
Patio
Private Yard
Sprinkler/Irrigation
Feature Descriptions
Appliances: Built-In Electric Oven, Dryer, Electric Cooktop, Electric Range, Disposal, Microwave, Refrigerator, Water Softener Owned, Washer
Association Amenities: None
Days on Site: 2
Exterior: Drywall
Fencimg: Block, Back Yard
Fireplace: Bedroom, Family Room, Gas
Flooring: Hardwood, Tile
Laundry: Gas Dryer Hookup, Main Level
Lot: 1/4 to 1 Acre Lot, Back Yard, Drip Irrigation/Bubblers, Front Yard, Garden, Sprinklers In Rear, Sprinklers In Front, Landscaped
Parcel#: 125-30-302-010
Parking: Attached, Garage, Private, RV Hook-Ups, RV Access/Parking, RV Paved
Parking Notes: Attached, Garage, Private, RV Hook-Ups, RV Access/Park
Patio/Porch: Covered, Patio
Sewer: Septic Tank
Spa: Yes
Spa: Above Ground
Utilities: Underground Utilities, Septic Available
Water: Community/Coop, Shared Well
Window: Double Pane Windows, Insulated Windows
Room Sizes
Living Room: 30 X 14
Family Room: 22 X 14
Bedroom 5: 12 X 12
Bedroom 4: 12 X 12
Bedroom 3: 12 X 12
Bedroom 2: 12 X 12
Primary Bedroom: 22 X 13
Local Schools
High School: Centennial
Middle School: Escobedo Edmundo
Elementary School: Darnell, Marshall C,Darnell, Marshall C
Listed By / Shown By
Listed By
Agency Name: Realty ONE Group, Inc
Agency Contact: johnklemz@gmail.com
Agent Name: John A. Klemz
Shown By
Agency Title: Wardley Real Estate
Agency Phone: 702-256-4900

Estimate Your Payment
Estimated Payment
$ 4,769.50 per month $4,201.25 Principal & Interest $247.42 Property Tax $320.83 Homeowner's Insurance
5965 N Grand Canyon Drive | MLS# 2784581
This single family home located at 5965 N Grand Canyon Drive, Las Vegas, NV 89149 is currently listed for sale with an asking price of $1,100,000. This property was built in 1993 and has 4 bedrooms and 3 full and 1 partial baths with 3165 sq. ft. N Grand Canyon Drive is located in the Centennial subdivision. Search Centennial real estate on www.wardleyre.com today.