
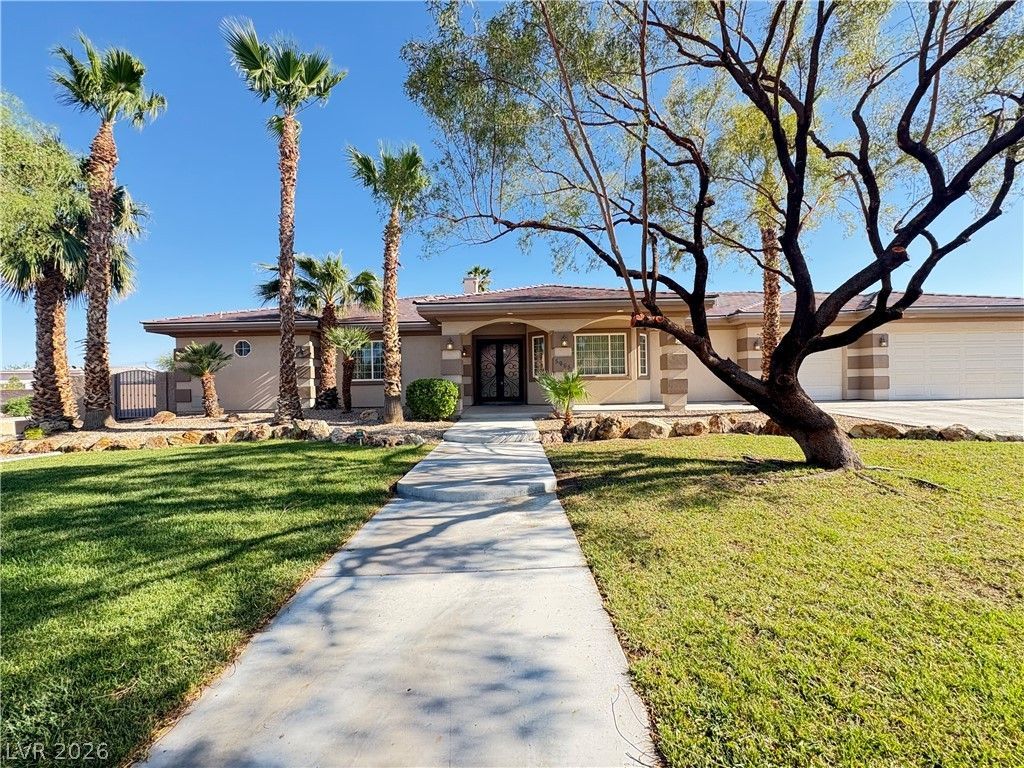
BEDS4
BATHS3 full 1 partial
SQUARE FEET3,402
MLS#2824964
STATUSActive
PROPERTY TYPERental - Single Family
SUBDIVISIONNA
Property Description
Advertised rent includes sewer, refuse, and RPB*.Single story home in cul-de-sac with formal living and dining rooms. Kitchen features stainless steel appliances, granite countertops, an island, walk-in pantry, & wine cooler. Spacious primary bedroom has a coffered ceiling, ceiling fan, walk-shower, jacuzzi tub, & walk-in closet. Second primary bedroom has its own sitting room in front and separate from other rooms. Washer and dryer located in laundry room. Luscious grass landscaping and a covered patio in the backyard. Close to great restaurants.*?All residents are enrolled in the Resident Benefits Package (RBP) for $39.95/month which includes liability insurance, credit building to help boost the resident’s credit score with timely rent payments, HVAC air filter delivery, move-in concierge service making utility connection and home service setup a breeze during your move-in, our resident rewards program, and much more!*
Property Features
Property Type: Rental - Single Family
Cooling: Central Air, Electric,2 Units
Fireplaces: 2
Garage: 3
Heating: Central, Gas, Multiple Heating Units
Home Style: One Story, Custom
Lot Size: 0.50 Acres
Roof Type: Tile
Stories: 1.0
Year Built: 2006
Amenities
Bathroom on Main Level
Bedroom on Main Level
Ceiling Fan(s)
Full Bath on Main Level
Primary Downstairs
Window Treatments
Barbecue
Patio
IrrigationSprinklers
Feature Descriptions
Appliances: Built-In Gas Oven, Double Oven, Dryer, Dishwasher, Gas Cooktop, Disposal, Microwave, Refrigerator, Water Softener Owned, Washer/Dryer, Washer/DryerAllInOne, Wine Refrigerator, Washer
Association Amenities: None
Days on Site: 2
Exterior: Frame, Stucco, Drywall
Fencimg: Block, Back Yard
Fireplace: Bedroom, Family Room, Gas, Living Room, Primary Bedroom
Flooring: Carpet, Marble
Laundry: Electric Dryer Hookup, Gas Dryer Hookup, Laundry Room
Lot: 1/4 to 1 Acre Lot, Drip Irrigation/Bubblers, Desert Landscaping, Landscaped, Rocks, Sprinklers Timer, Trees
Parcel#: 163-12-201-015
Parking: Attached, Finished Garage, Garage, Garage Door Opener, Inside Entrance, Private
Parking Notes: Attached, Finished Garage, Garage, Garage Door Opener
Patio/Porch: Covered, Patio
Utilities: Cable Available, High Speed Internet Available, Underground Utilities
Window: Blinds
Room Sizes
Primary Bedroom: 18 X 20
Living Room: 18 X 16
Dining Room: 15 X 13
Bedroom 4: 12 X 16
Bedroom 3: 13 X 13
Bedroom 2: 12 X 14
Local Schools
High School: Clark Ed. W.
Middle School: Guinn Kenny C.
Elementary School: Roundy, Dr. C. Owen,Roundy, Dr. C. Owen
Listed By / Shown By
Listed By
Agency Name: Oishi's Property Management
Agency Contact: 702-431-1200
Agent Name: Lia Oishi
Shown By
Agency Title: Wardley Real Estate
Agency Phone: 702-256-4900

5965 Turhan | MLS# 2824964
This property located at 5965 Turhan, Las Vegas, NV 89146 is currently listed for rent with an asking price of $3,235 / Monthly. Search Las Vegas real estate on www.wardleyre.com today.