
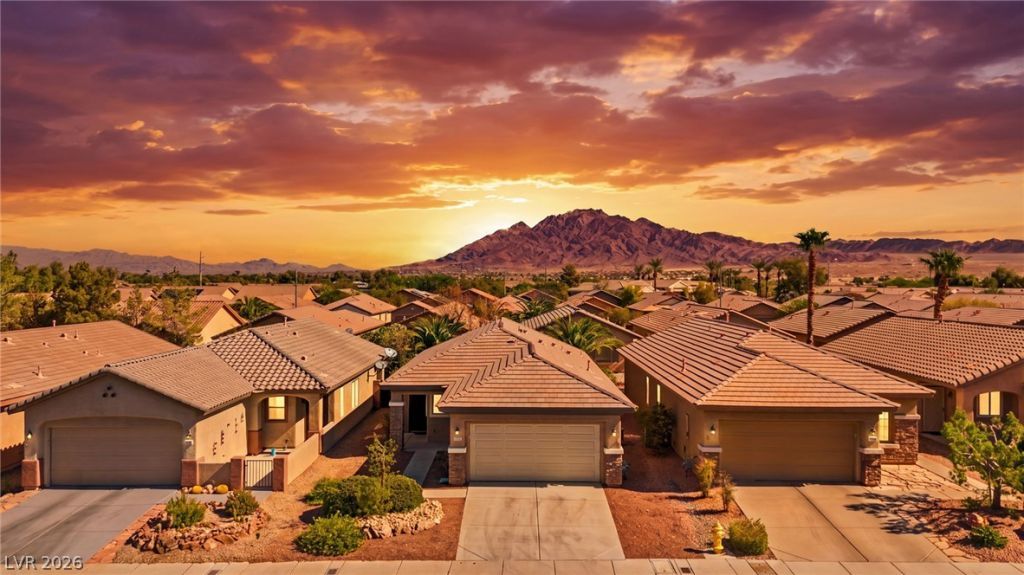
BEDS2
BATHS2 full
SQUARE FEET1,157
MLS#2823037
STATUSActive
PROPERTY TYPEResidential - Single Family
SUBDIVISIONStallion Mountain Estate 2 7
Property Description
Welcome to the resort-style lifestyle of Solera at Stallion Mountain! Located within this desirable 55+ guard-gated community, this beautifully maintained 2-bedroom home offers a thoughtful layout, stylish updates, and a private backyard that sets it apart. Luxury vinyl plank flooring flows throughout the home, creating a clean, cohesive look. The split-bedroom floor plan provides added privacy, while the spacious primary suite features a walk-in closet and an en-suite bathroom with dual sinks. Step outside to your own fully enclosed backyard—an exceptional feature within the community—complete with low-maintenance desert landscaping, a turf area, covered patio, and ceiling fan, creating the perfect space to relax or entertain. Solera residents enjoy an impressive collection of amenities including a clubhouse, community pool, pickleball courts, fitness and recreation opportunities, and an active social calendar. Enjoy low-maintenance living with fantastic amenities right outside your door!
Property Features
Property Type: Residential - Single Family
Cooling: Central Air, Electric
Garage: 2
Heating: Central, Gas
Home Style: One Story
Lot Size: 0.10 Acres
Roof Type: Tile
Stories: 1.0
Taxes: $1,818
Year Built: 2006
Amenities
Ceiling Fan(s)
Primary Downstairs
Window Treatments
Balcony
Private Yard
Feature Descriptions
Appliances: Dishwasher, Gas Cooktop, Disposal, Gas Range, Microwave, Refrigerator
Association Amenities: Clubhouse, Fitness Center, Golf Course, Gated, Park, Pool, Guard, Tennis Court(s)
Community Features: Pool
Days on Site: 10
Fencimg: Block, Back Yard
Flooring: Carpet, Tile
HOA Fee: 120/ Monthly
Laundry: Gas Dryer Hookup, Laundry Room
Lot: Desert Landscaping, Landscaped, Synthetic Grass, < 1/4 Acre
Parcel#: 161-15-310-155
Parking: Attached, Garage, Private
Parking Notes: Attached, Garage, Private
Patio/Porch: Balcony
Pool: Community
Sewer: Public Sewer
Swimming Pool: Yes
Utilities: Underground Utilities
Water: Public
Window: Blinds
Room Sizes
Living Room: 20 X 14
Bedroom 2: 12 X 10
Primary Bedroom: 14 X 12
Local Schools
High School: Chaparral
Middle School: Harney Kathleen & Tim
Elementary School: Cunnngham,Cunnngham
Listed By / Shown By
Listed By
Agency Name: Signature Real Estate Group
Agency Contact: (702) 236-3511
Agent Name: Yesenia Taylor
Shown By
Agency Title: Wardley Real Estate
Agency Phone: 702-256-4900

Estimate Your Payment
Estimated Payment
$ 1,508.13 per month $1,260.38 Principal & Interest $151.50 Property Tax $96.25 Homeowner's Insurance
5976 Wheat Penny Avenue | MLS# 2823037
This single family home located at 5976 Wheat Penny Avenue , Las Vegas, NV 89122 is currently listed for sale with an asking price of $330,000. This property was built in 2006 and has 2 bedrooms and 2 full baths with 1157 sq. ft. Wheat Penny Avenue is located in the Stallion Mountain Estate 2 7 subdivision. Search Stallion Mountain Estate 2 7 real estate on www.wardleyre.com today.