
BEDS2
BATHS2 full 1 partial
SQUARE FEET2,003
MLS#2803589
STATUSActive
PROPERTY TYPEResidential - Townhouse
SUBDIVISIONVilla Pacifica- 4
Property Description
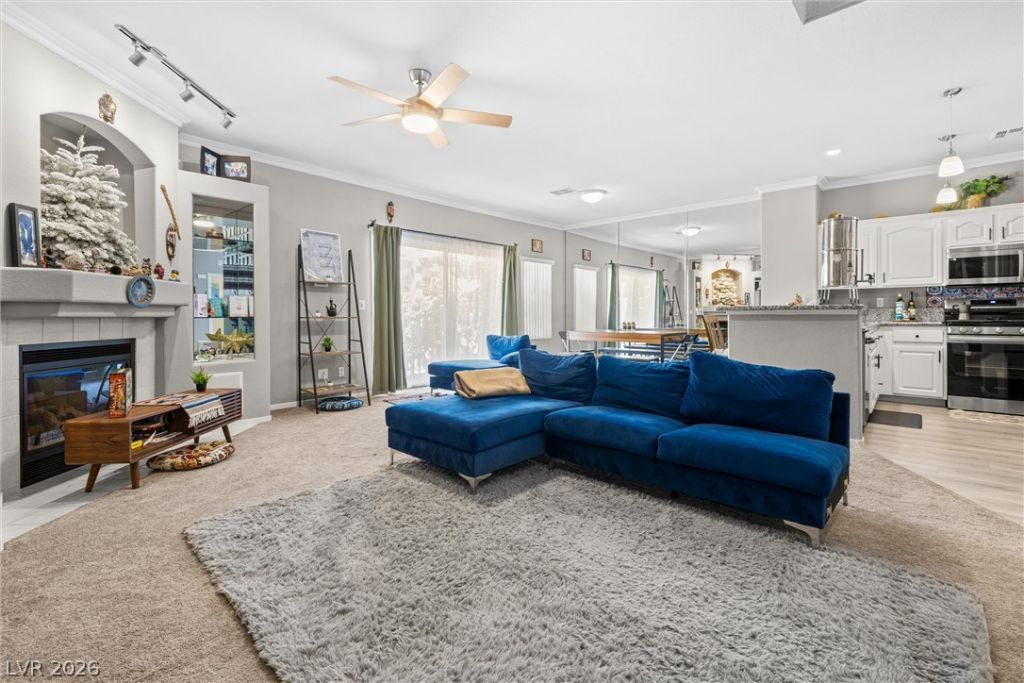
SELLER CREDIT AVAILABLE! Seller is offering assistance toward buyer closing costs or an interest rate buydown with an acceptable offer. Ask for details.Now priced at $415,000, this 2,003 sq ft townhome in the gated Villa Pacifica community offers space where it counts: two oversized bedrooms up, 2.5 baths, a versatile loft, and TWO gas fireplaces, one in the living room and one in the primary suite. The primary bedroom is a true retreat with a sitting room, ceiling fan, and walk-in closet. The kitchen features granite counters, luxury vinyl plank flooring, a breakfast bar, and a walk-in pantry. Enjoy a private backyard with covered patio and wrought iron fencing, an attached 2-car garage with epoxy floors and inside entry, upstairs laundry, and all appliances included, even the washer and dryer. Community pool and minutes to the 215, Allegiant Stadium, and the Strip. FHA and VA welcome.
Property Features
Property Type: Residential - Townhouse
Cooling: Central Air, Electric
Fireplaces: 2
Garage: 2
Heating: Central, Gas
Home Style: Two Story
Lot Size: 0.04 Acres
Roof Type: Tile
Stories: 2.0
Taxes: $1,949
Year Built: 1995
Amenities
Bathroom on Main Level
Ceiling Fan(s)
Half Bath on Main Level
Patio
Private Yard
Feature Descriptions
Appliances: Dryer, Dishwasher, Disposal, Gas Range, Microwave, Refrigerator, Water Heater, Water Purifier, Washer
Association Amenities: Gated, Pool
Community Features: Pool
Days on Site: 83
Fencimg: Back Yard, Wrought Iron
Fireplace: Gas, Living Room, Primary Bedroom
Flooring: Carpet, Linoleum, Tile, Vinyl
HOA Fee: 275/ Monthly
Laundry: Gas Dryer Hookup, Upper Level
Lot: Desert Landscaping, Landscaped, < 1/4 Acre
Parcel#: 163-25-218-008
Parking: Attached, Epoxy Flooring, Garage, Inside Entrance, Private
Parking Notes: Attached, Epoxy Flooring, Garage, Inside Entrance, Pri
Patio/Porch: Covered, Patio
Pool: Community
Sewer: Public Sewer
Swimming Pool: Yes
Utilities: Underground Utilities
Water: Public
Room Sizes
Loft: 9 X 14
Bedroom 2: 14 X 15
Primary Bedroom: 18 X 13
Local Schools
High School: Durango
Middle School: Sawyer Grant
Elementary School: Jydstrup, Helen M.,Jydstrup, Helen M.
Listed By / Shown By
Listed By
Agency Name: Galindo Group Real Estate
Agency Contact: (702) 518-4618
Agent Name: Ryan E. Carter
Shown By
Agency Title: Wardley Real Estate
Agency Phone: 702-256-4900

Estimate Your Payment
Estimated Payment
$ 1,868.48 per month $1,585.02 Principal & Interest $162.42 Property Tax $121.04 Homeowner's Insurance
5978 Greenery View Lane | MLS# 2803589
This townhouse located at 5978 Greenery View Lane, Las Vegas, NV 89118 is currently listed for sale with an asking price of $415,000. This property was built in 1995 and has 2 bedrooms and 2 full and 1 partial baths with 2003 sq. ft. Greenery View Lane is located in the Villa Pacifica- 4 subdivision. Search Villa Pacifica- 4 real estate on www.wardleyre.com today.