
BEDS3
BATHS2 full
SQUARE FEET1,784
MLS#2811723
STATUSActive
PROPERTY TYPEResidential - Single Family
SUBDIVISIONSunrise View Estate
Property Description
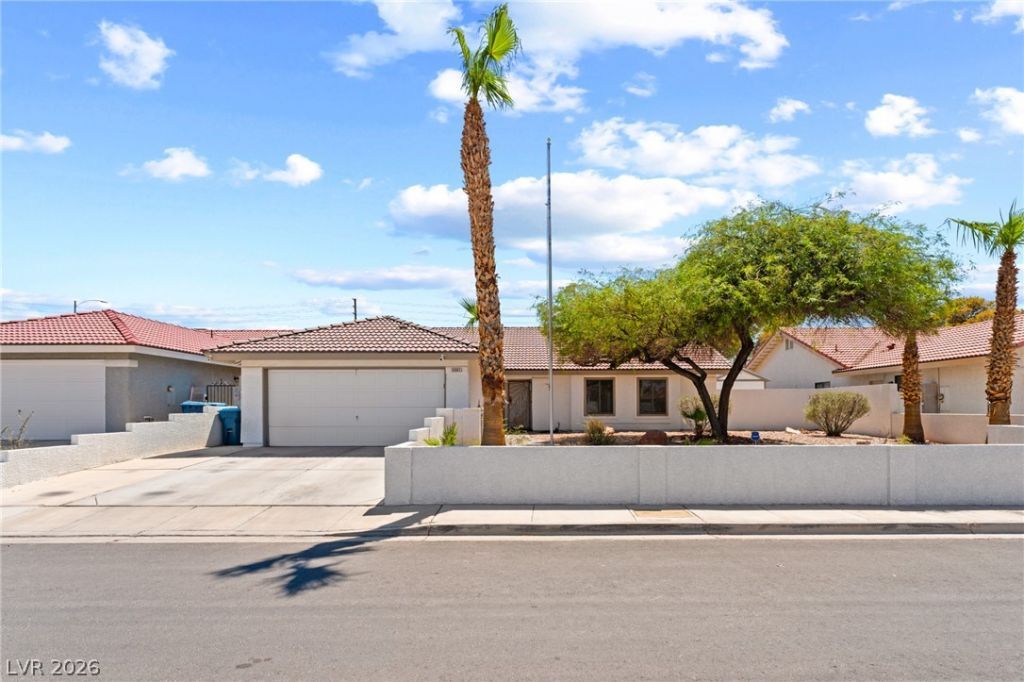
Welcome t? 5981 Cor??us Chri??t?? C?urt, ? w?ll?maintained single?st?ry home offering 3 bedrooms, 2 baths, a versatile den and 1,767 sq. ft. of comfortable living space in a cul-de-sac with NO HOA! Step inside to a freshly painted interior, spacious living areas and a cozy gas fireplace. The flexible den is perfect for a home office, hobby room or additional living space.Enjoy Las Vegas indoor-outdoor living under the impressive approximately 36? x 12? covered patio, surrounded by mature landscaping. An 8 x 20 Tuff Shed provides exceptional additional storage.Notable improvements include interior paint and new toilets in 2026, exterior paint in 2023, replacement windows, updated flooring/carpet and partial roof work in 2020. Even better, the home features solar that is PAID IN FULL, offering buyers the benefit of solar without an outstanding solar loan.An attached 2-car garage, Ring doorbells, irrigation system and a seller-provided one-year home warranty complete the package.Single-story living, paid-off solar, generous outdoor space and NO HOA schedule your private tour today!
Property Features
Property Type: Residential - Single Family
Cooling: Central Air, Electric
Fireplaces: 1
Garage: 2 car attached
Heating: Central, Gas
Home Style: One Story
Lot Size: 0.16 Acres
Roof Type: Tile
Stories: 1.0
Taxes: $1,417
Year Built: 1991
Amenities
BathroomonMainLevel
Bedroom on Main Level
Full Bath on Main Level
Primary Downstairs
Patio
Shed
Feature Descriptions
Appliances: Disposal, Gas Water Heater, Water Heater
Association Amenities: None
Exterior: Drywall
Fencimg: Block, Back Yard
Fireplace: Gas, Living Room
Flooring: Carpet, Linoleum, Tile, Vinyl
Laundry: Gas Dryer Hookup, Main Level, Laundry Room
Lot: Landscaped, < 1/4 Acre
Parcel#: 140-22-414-002
Parking: Attached, Garage, Private
Parking Notes: Attached, Garage, Private
Patio/Porch: Covered, Patio
Sewer: Public Sewer
Utilities: Underground Utilities
Water: Public
Room Sizes
Family Room: 19 X 16
Den: 11 X 15
Kitchen: 14 X 10
Bedroom 3: 11 X 10
Bedroom 2: 11 X 10
Primary Bathroom: 8 X 5
Primary Bedroom: 15 X 12
Local Schools
High School: Sunrise Mountain School
Middle School: Bailey Dr William(Bob)H
Elementary School: Mountain View,Mountain View
Listed By / Shown By
Listed By
Agency Name: Signature Real Estate Group
Agency Contact: (702) 604-9605
Agent Name: George Kypreos
Shown By
Agency Title: Wardley Real Estate
Agency Phone: 702-256-4900

Estimate Your Payment
Estimated Payment
$ 1,844.70 per month $1,604.12 Principal & Interest $118.08 Property Tax $122.50 Homeowner's Insurance
5981 Corpus Christi Court | MLS# 2811723
This single family home located at 5981 Corpus Christi Court, Las Vegas, NV 89156 is currently listed for sale with an asking price of $420,000. This property was built in 1991 and has 3 bedrooms and 2 full baths with 1784 sq. ft. Corpus Christi Court is located in the Sunrise View Estate subdivision. Search Sunrise View Estate real estate on www.wardleyre.com today.