
BEDS3
BATHS2 full 1 partial
SQUARE FEET1,557
MLS#2063420
STATUSUnder Contract
PROPERTY TYPEResidential - Townhouse
SUBDIVISIONDESERT COLOR SAGE HAVEN
SCHOOLWashington
Property Description
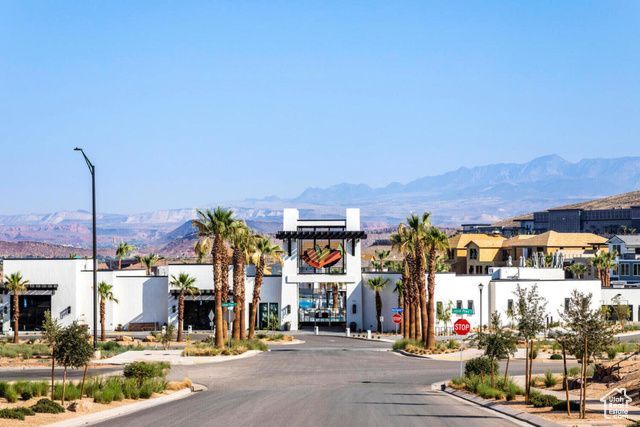
Ask about our special incentives! Welcome to Sage Haven in Desert Color! Life is different here. From our spectacular 2.5 acre lagoon, pool and spa, to the community trails and of course all of the pickleball courts! On the home front - this popular to be built floorplan lives big and has tons of flexibility. Please reach out for this month's incentives. Sage Haven is not approved for nightly rental.
Property Features
Property Type: Residential - Townhouse
Basement: None
Cooling: Central Air
Garage: 2 car attached
Heating: Gas: Central, >= 95% efficiency
Home Style: Townhouse; Row-mid
Lot Size: 0.03 Acres
Roof Type: Tile
Stories: 2.0
Taxes: $1
Year Built: 2025
Amenities
Bath: Primary
Bath: Sep. Tub/Shower
Closet: Walk-In
Den/Office
Disposal
Great Room
Range/Oven: Free Stdng.
Vaulted Ceilings
Feature Descriptions
Association Amenities: Clubhouse, Picnic Area, Playground, Pool
Days on Site: 71
Exterior: Stucco
Flooring: Carpet, Hardwood, Tile
HOA Fee: 219/ Monthly
Laundry: Electric Dryer Hookup
Lot: Curb & Gutter, Sidewalks, Sprinkler: Auto-Full
Lot Dimensions: 0.0x0.0x0.0
Parcel#: SG-SAH-5-523
Sewer: Sewer: Connected, Sewer: Public
Topography: Curb & Gutter, Sidewalks, Sprinkler: Auto-Full, Terrain, Flat
Utilities: Natural Gas Connected, Electricity Connected, Sewer Connected, Sewer: Public, Water Connected
Water: Culinary
Window: None
Local Schools
High School: Desert Hills
Middle School: Desert Hills Middle
Elementary School: Washington
School District: Washington
Listed By / Shown By
Listed By
Agency Name: Red Rock Real Estate LLC
Shown By
Agency Title: Wardley Real Estate
Agency Phone: 702-256-4900

Estimate Your Payment
Estimated Payment
$ 1,747.16 per month $1,623.13 Principal & Interest $0.08 Property Tax $123.95 Homeowner's Insurance
5984 S Jasper Ridge Dr | MLS# 2063420
This townhouse located at 5984 S Jasper Ridge Dr, Saint George, UT 84790 is currently listed for sale with an asking price of $424,977. This property was built in 2025 and has 3 bedrooms and 2 full and 1 partial baths with 1557 sq. ft. S Jasper Ridge Dr is located in the DESERT COLOR SAGE HAVEN subdivision within the Washington school district. Search DESERT COLOR SAGE HAVEN real estate on www.wardleyre.com today.