
BEDS4
BATHS2 full 1 partial
SQUARE FEET1,882
MLS#2786953
STATUSActive
PROPERTY TYPEResidential - Single Family
SUBDIVISIONA B C Dev At Sunrise Mountain
Property Description
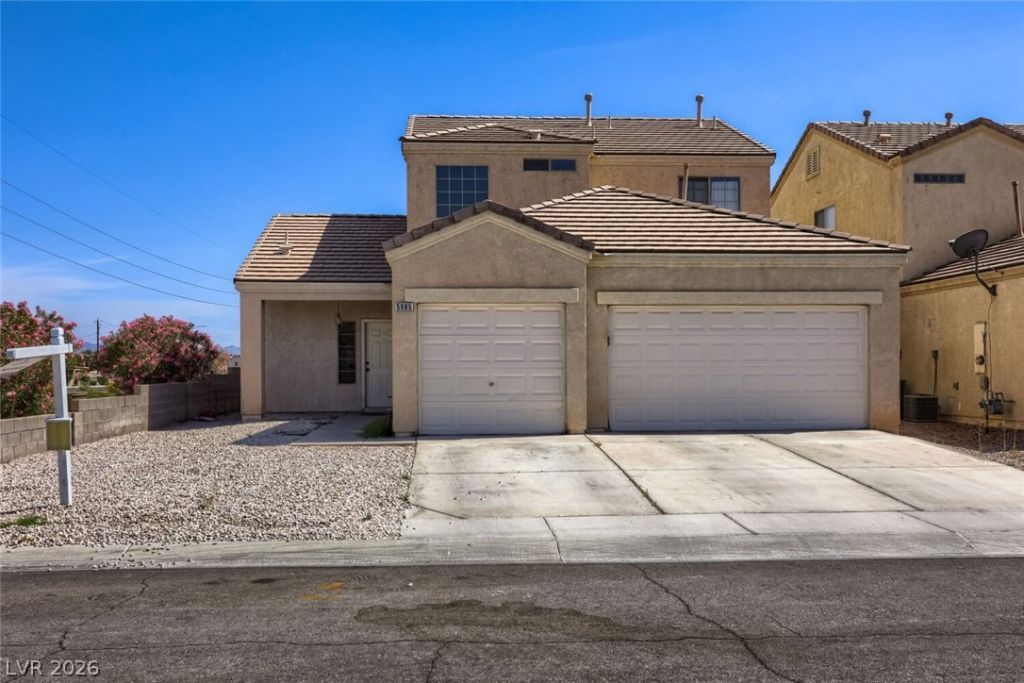
This bright and inviting home offers 4 bedrooms + loft, 2.5 bathrooms, and 3 car garage. Featuring wood-laminate flooring downstairs, stainless steel appliances, spacious primary suite on the first floor, large loft area upstairs, and much more! Nestled on a corner lot with no neighbor on the left side of the house and gorgeous mountain views. This is a must see!!!
Property Features
Property Type: Residential - Single Family
Cooling: Central Air, Electric
Fireplaces: 1
Garage: 3 car attached
Heating: Central, Gas
Home Style: Two Story
Lot Size: 0.12 Acres
Roof Type: Tile
Stories: 2.0
Taxes: $1,906
Year Built: 2002
Amenities
Bedroom on Main Level
Primary Downstairs
Window Treatments
Patio
Feature Descriptions
Appliances: Dishwasher, Disposal, Gas Range, Microwave
Days on Site: 58
Exterior: Frame, Stucco
Fencimg: Block, Back Yard
Fireplace: Gas, Living Room
Flooring: Carpet, Laminate
HOA Fee: 156/ Quarterly
Laundry: Gas Dryer Hookup, Main Level, Laundry Room
Lot: Desert Landscaping, Landscaped, < 1/4 Acre
Parcel#: 140-34-412-036
Parking: Attached, Garage, Inside Entrance, Private
Parking Notes: Attached, Garage, Inside Entrance, Private
Patio/Porch: Patio
Sewer: Public Sewer
Utilities: Underground Utilities
Water: Public
Window: Blinds
Room Sizes
Living Room: 18 X 12
Loft: 23 X 14
Dining Room: 10 X 10
Bedroom 4: 11 X 10
Bedroom 3: 10 X 10
Bedroom 2: 12 X 10
Primary Bedroom: 15 X 14
Local Schools
High School: Eldorado
Middle School: Keller
Elementary School: Adams, Kirk,Adams, Kirk
Listed By / Shown By
Listed By
Agency Name: Inspirada Realty
Agency Contact: 702-355-8308
Agent Name: Daniel D. Hestes
Shown By
Agency Title: Wardley Real Estate
Agency Phone: 702-256-4900

Estimate Your Payment
Estimated Payment
$ 1,924.50 per month $1,640.40 Principal & Interest $158.83 Property Tax $125.27 Homeowner's Insurance
5985 Reflection Point Court | MLS# 2786953
This single family home located at 5985 Reflection Point Court , Las Vegas, NV 89110 is currently listed for sale with an asking price of $429,500. This property was built in 2002 and has 4 bedrooms and 2 full and 1 partial baths with 1882 sq. ft. Reflection Point Court is located in the A B C Dev At Sunrise Mountain subdivision. Search A B C Dev At Sunrise Mountain real estate on www.wardleyre.com today.