
BEDS4
BATHS3 full
SQUARE FEET1,969
MLS#2812578
STATUSActive
PROPERTY TYPEResidential - Single Family
SUBDIVISIONYorkshire Hgts-Phase 4
Property Description
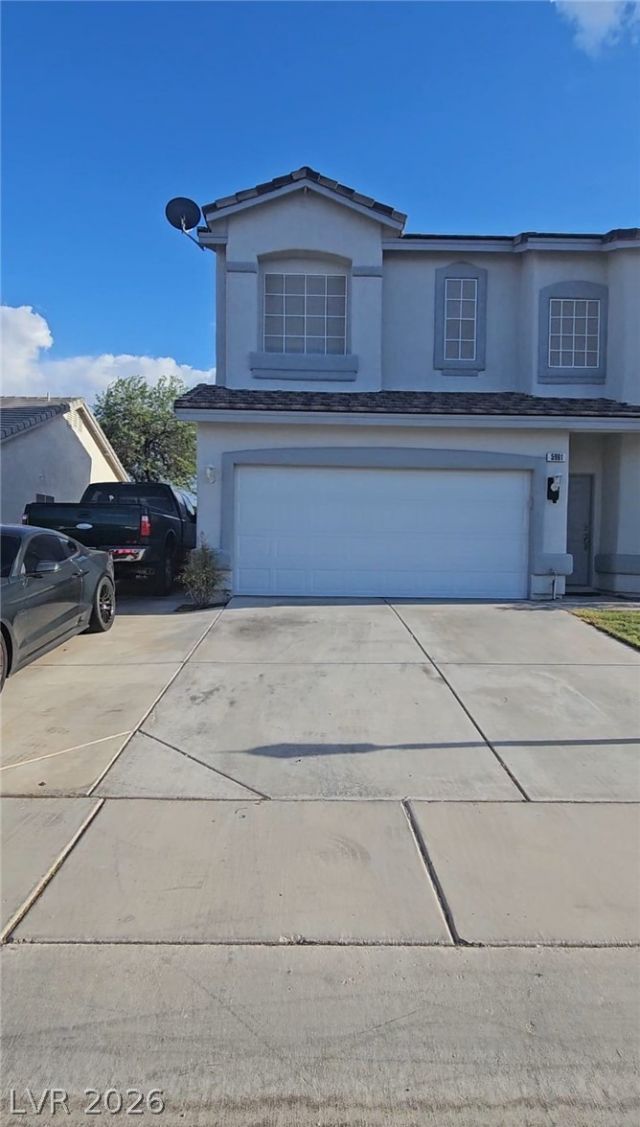
Welcome tο 5991 OÑ?preÑ? ΡοÑ?nt Î?vеnue! This beautifully uÑ?datеd home offers 4 bedrooms, a spacious loft, 3 full bathrooms, RV parking, and a sparkling pool and spa. The open-concept interior features soaring ceilings, wood-style flooring, a cozy fireplace, and abundant natural light. The remodeled kitchen showcases white cabinetry, updated countertops, a wine refrigerator, and included appliances. All bathrooms have been tastefully updated, while the spacious primary suite features a large soaking tub, remodeled shower, and relaxing pool views. Enjoy a backyard designed for entertaining, complete with a beautiful pool, spa, and newer pool pump. Ideally located near Mt. Hood Street and Carey Avenue in a gated community, this impressive home combines comfort, style, and functionality. Schedule your private showing today!
Property Features
Property Type: Residential - Single Family
Cooling: Central Air, Electric
Fireplaces: 1
Garage: 2 car attached
Heating: Central, Gas
Home Style: Two Story
Lot Size: 0.15 Acres
Roof Type: Tile
Stories: 2.0
Taxes: $1,884
Year Built: 2001
Amenities
BathroomonMainLevel
Bedroom on Main Level
Ceiling Fan(s)
Patio
Private Yard
Feature Descriptions
Appliances: Gas Range
Association Amenities: Gated
Days on Site: 1
Fencimg: Block, Back Yard
Fireplace: Living Room, Other
Flooring: Linoleum, Vinyl
HOA Fee: 35/ Monthly
Laundry: Electric Dryer Hookup, Gas Dryer Hookup, Upper Level
Lot: Desert Landscaping, Landscaped, < 1/4 Acre
Parcel#: 140-15-318-032
Parking: Attached, Garage, Inside Entrance, Private
Parking Notes: Attached, Garage, Inside Entrance, Private
Patio/Porch: Patio
Pool: In Ground, Private
Sewer: Public Sewer
Spa: Yes
Swimming Pool: Yes
Utilities: Underground Utilities
Water: Public
Room Sizes
Living Room: 12 X 11
Bedroom 4: 10 X 10
Bedroom 3: 10 X 10
Bedroom 2: 10 X 10
Primary Bedroom: 12 X 10
Local Schools
High School: Sunrise Mountain School
Middle School: Bailey Dr William(Bob)H
Elementary School: Herr, Helen,Herr, Helen
Listed By / Shown By
Listed By
Agency Name: United Realty Group
Agency Contact: (702) 321-5893
Agent Name: Julio C. Carrillo
Shown By
Agency Title: Wardley Real Estate
Agency Phone: 702-256-4900

Estimate Your Payment
Estimated Payment
$ 1,986.39 per month $1,699.60 Principal & Interest $157.00 Property Tax $129.79 Homeowner's Insurance
5991 Osprey Point Avenue | MLS# 2812578
This single family home located at 5991 Osprey Point Avenue , Las Vegas, NV 89156 is currently listed for sale with an asking price of $445,000. This property was built in 2001 and has 4 bedrooms and 3 full baths with 1969 sq. ft. Osprey Point Avenue is located in the Yorkshire Hgts-Phase 4 subdivision. Search Yorkshire Hgts-Phase 4 real estate on www.wardleyre.com today.