
BEDS3
BATHS2 full 1 partial
SQUARE FEET1,599
MLS#2782562
STATUSActive
PROPERTY TYPEResidential - Single Family
SUBDIVISIONHighlands Ranch
Property Description
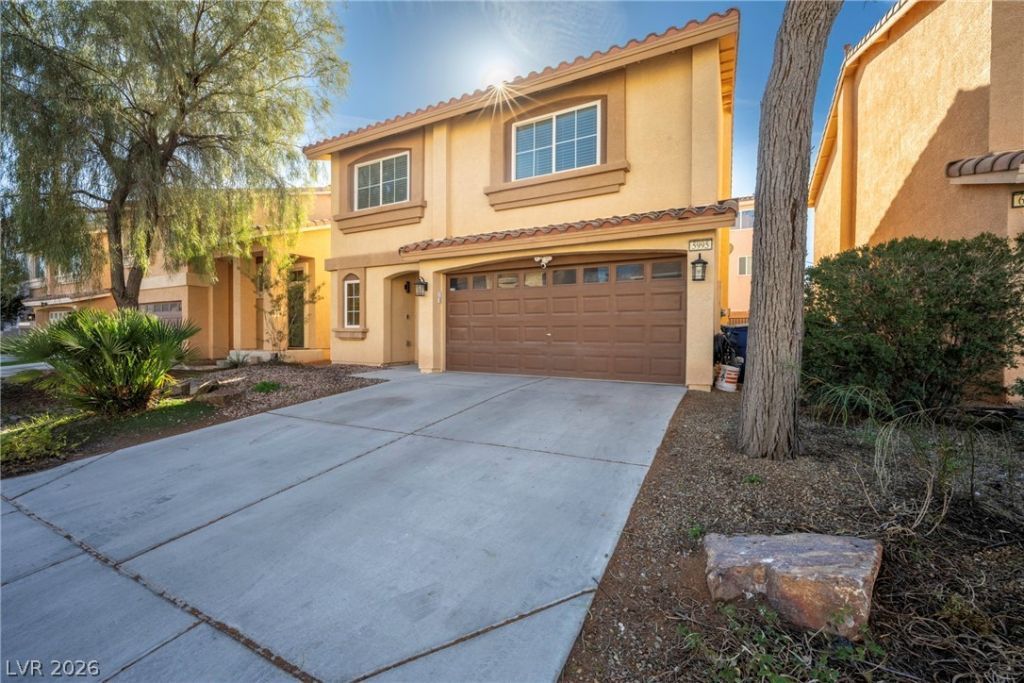
Welcome to your dream home in Highlands Ranch (near Mountain's Edge)! Beautiful 2 story residence by American West offering 3 beds, 2.5 baths and an attached 2-car garage. Low HOA fees and a fantastic Southwest location close to shops, restaurants and new amenities. Bright open-concept floor plan with high ceilings, elegant Italian tile and wood-laminate flooring, upgraded light fixtures and ceiling fans in every room. The kitchen features granite countertops, granite backsplash and NEWLY updated stainless steel SMART THINQ appliances ? perfect for everyday living and entertaining. French doors open to a spacious primary suite. Enjoy outdoor evenings in the private backyard ? ideal for barbecues and family time with very low maintenance for your use for every season. Zoned for top-rated schools! Come home & experience comfortable, convenient living in vibrant Las Vegas with a neighborhood feel. Schedule a showing, make an offer & make it HOME!!!
Property Features
Property Type: Residential - Single Family
Cooling: Central Air, Gas
Garage: 2 car attached
Heating: Central, Gas
Home Style: Two Story
Lot Size: 0.07 Acres
Roof Type: Pitched, Tile
Stories: 2.0
Taxes: $3,134
Year Built: 2009
Amenities
Ceiling Fan(s)
Window Treatments
Private Yard
Feature Descriptions
Appliances: Dishwasher, Disposal, Gas Range, Refrigerator
Exterior: Frame, Stucco
Fencimg: Block, Back Yard
Flooring: Carpet, Laminate, Tile
HOA Fee: 32/ Monthly
Laundry: Gas Dryer Hookup, Laundry Room, Upper Level
Lot: Desert Landscaping, Landscaped, Rocks, < 1/4 Acre
Parcel#: 176-24-411-220
Parking: Attached, Finished Garage, Garage, Garage Door Opener, Inside Entrance, Open
Parking Notes: Attached, Finished Garage, Garage, Garage Door Opener
Sewer: Public Sewer
Utilities: Cable Available, Underground Utilities
Water: Public
Window: Blinds, Double Pane Windows
Room Sizes
Living Room: 17 X 14
Dining Room: 8 X 8
Bedroom 3: 12 X 20
Bedroom 2: 11 X 10
Primary Bedroom: 14 X 15
Local Schools
High School: Desert Oasis
Middle School: Tarkanian
Elementary School: Ries, Aldeane Comito,Ries, Aldeane Comit
Listed By / Shown By
Listed By
Agency Name: Nevada Desert Realty Inc
Agency Contact: 702-296-9736
Agent Name: D Michael Klinger Jr
Shown By
Agency Title: Wardley Real Estate
Agency Phone: 702-256-4900

Estimate Your Payment
Estimated Payment
$ 2,049.41 per month $1,661.37 Principal & Interest $261.17 Property Tax $126.87 Homeowner's Insurance
5995 Sonoma Station Avenue | MLS# 2782562
This single family home located at 5995 Sonoma Station Avenue , Las Vegas, NV 89139 is currently listed for sale with an asking price of $434,990. This property was built in 2009 and has 3 bedrooms and 2 full and 1 partial baths with 1599 sq. ft. Sonoma Station Avenue is located in the Highlands Ranch subdivision. Search Highlands Ranch real estate on www.wardleyre.com today.