
BEDS6
BATHS6 full 3 partial
SQUARE FEET10,941
MLS#2823440
STATUSActive
PROPERTY TYPEResidential - Single Family
SUBDIVISIONSummerlin Village 18 Ridges Parcel J K Windsong Phase 2
Property Description
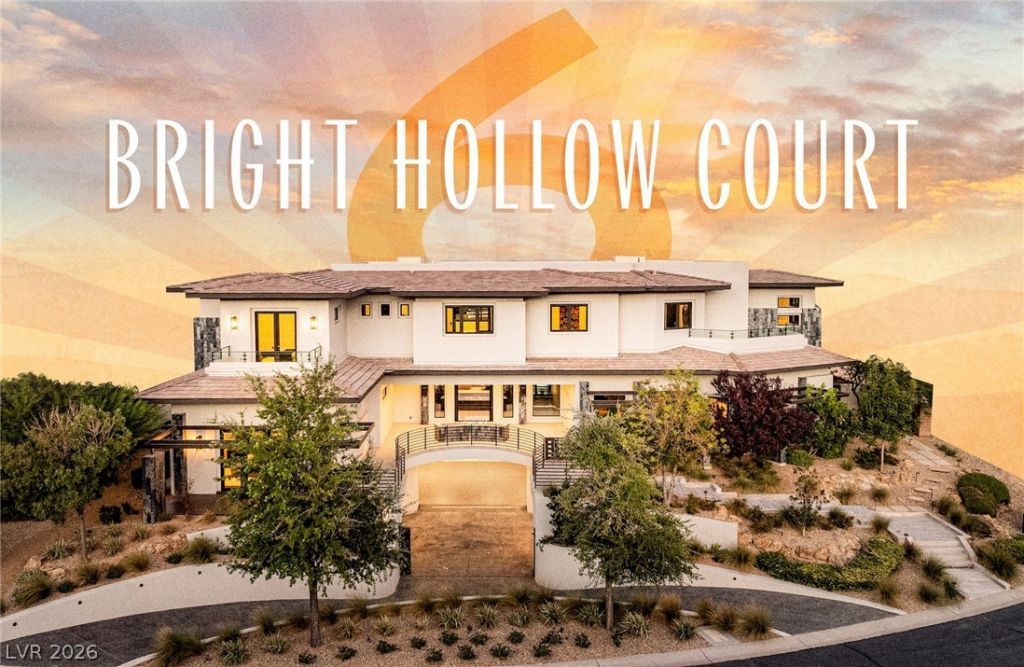
Located in Azure at The Ridges, widely considered one of the most desirable luxury communities in Las Vegas, 6 Bright Hollow Court is an expansive 10,941 square foot custom home with 6 bedrooms, 10 bathrooms and 7 car garage, all on more than .5 acres. Fully reimagined and remodeled, this now contemporary home possesses a dedicated office, massage room, game room/wet bar and theater, all accessible from a private elevator. The primary suite has unobstructed Strip views from the bedroom and private balcony, along with a spa bath with freestanding stone tub, dual walk-in shower and custom lit closet. The backyard completes the home with a cabana, fire pit and outdoor kitchen that includes a pizza oven. There are few other homes that have been remodeled to this level of sophistication and quality. Enjoy and feel free to reach out with any questions.
Property Features
Property Type: Residential - Single Family
Cooling: Central Air, Electric, High Efficiency,2 Units
Fireplaces: 3
Garage: 7
Heating: Central, Gas, High Efficiency
Home Style: Two Story
Lot Size: 0.57 Acres
Roof Type: Tile
Stories: 2.0
Taxes: $55,520
Year Built: 2013
Amenities
Bathroom on Main Level
Bedroom on Main Level
Ceiling Fan(s)
Window Treatments
Programmable Thermostat
Built-in Barbecue
Balcony
Barbecue
Patio
Private Yard
IrrigationSprinklers
Feature Descriptions
Appliances: Dryer, Disposal, Gas Range, Microwave, Refrigerator, Water Purifier, Wine Refrigerator, Washer
Association Amenities: Basketball Court, Clubhouse, Dog Park, Fitness Center, Gated, Playground, Pickleball, Park, Pool, Racquetball, Guard, Spa/Hot Tub, Security, Tennis Court(s)
Community Features: Pool
Days on Site: 9
Exterior: Drywall
Fencimg: Block, Back Yard
Fireplace: Gas, Great Room, Outside
Flooring: Carpet, Hardwood, Marble
HOA Fee: 540/ Monthly
Hot Tub: Yes
Laundry: Electric Dryer Hookup, Gas Dryer Hookup, Main Level, Upper Level
Lot: 1/4 to 1 Acre Lot, Back Yard, Drip Irrigation/Bubblers, Desert Landscaping, Landscaped, Rocks
Parcel#: 164-23-213-007
Parking: Attached, Underground, Garage, Garage Door Opener, Inside Entrance, Private
Parking Notes: Attached, Underground, Garage, Garage Door Opener, Ins
Patio/Porch: Balcony, Covered, Patio
Pool: Heated, In Ground, Private, Waterfall, Association, Community
Sewer: Public Sewer
Spa: Yes
Spa: In Ground
Swimming Pool: Yes
Utilities: Underground Utilities
Water: Public
Window: Blinds, Double Pane Windows, Window Treatments
Room Sizes
Media Room: 25 X 25
Great Room: 23 X 39
Family Room: 26 X 32
Dining Room: 18 X 19
Den: 15 X 15
Bedroom 6: 15 X 18
Bedroom 5: 16 X 20
Bedroom 4: 15 X 14
Bedroom 3: 20 X 22
Bedroom 2: 20 X 15
Primary Bedroom: 25 X 30
Local Schools
High School: Durango
Middle School: Fertitta Frank & Victoria
Elementary School: Goolsby, Judy & John,Goolsby, Judy & Joh
Listed By / Shown By
Listed By
Agency Name: Lusso Residential Sales & Inv
Agency Contact: 702-954-4117
Agent Name: Anthony Spiegel
Shown By
Agency Title: Wardley Real Estate
Agency Phone: 702-256-4900

Estimate Your Payment
Estimated Payment
$ 64,236.01 per month $55,380.17 Principal & Interest $4,626.67 Property Tax $4,229.17 Homeowner's Insurance
6 Bright Hollow Court | MLS# 2823440
This single family home located at 6 Bright Hollow Court, Las Vegas, NV 89135 is currently listed for sale with an asking price of $14,500,000. This property was built in 2013 and has 6 bedrooms and 6 full and 3 partial baths with 10941 sq. ft. Bright Hollow Court is located in the Summerlin Village 18 Ridges Parcel J K Windsong Phase 2 subdivision. Search Summerlin Village 18 Ridges Parcel J K Windsong Phase 2 real estate on www.wardleyre.com today.