
BEDS4
BATHS3 full 1 partial
SQUARE FEET3,601
MLS#2793377
STATUSActive
PROPERTY TYPEResidential - Single Family
SUBDIVISIONAnthem Cntry Club Parcel 14
Property Description
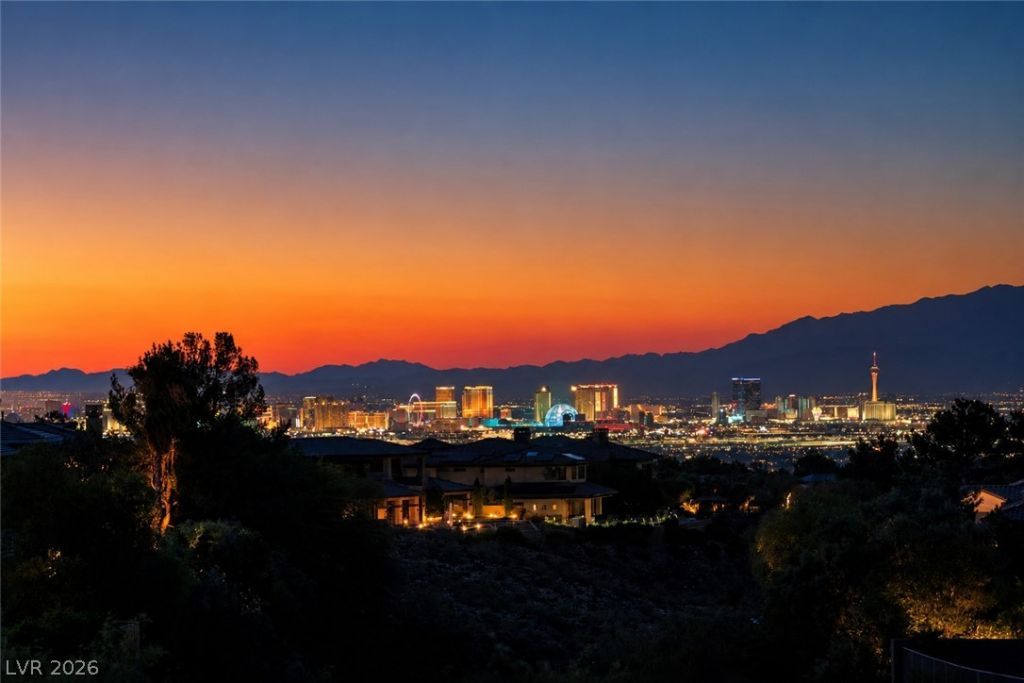
Exper??en??e the ??nth?m C?untr?? Club l??f?style from one of the m?st ??rivate and view-oriented settings in the community. Perched on an elevated lot with no rear neighbor, this sought-after single-story Cantata floor plan captures breathtaking panoramic views of the Las Vegas Strip, city lights, mountains, and the 2nd fairway. The south yard backs to an open easement, enhancing the sense of space, privacy, and serenity. Designed for effortless indoor-outdoor living, the backyard feels like a private resort with a tranquil water wall, built-in BBQ, covered patio for al fresco dining, pergola-covered firepit area, and an elevated seating area overlooking the fairway, a perfect setting to watch the morning sunrise. Desert contemporary landscaping and a decorative wrought iron courtyard entry create striking curb appeal from the moment you arrive. Inside, the open great room floor plan is filled with natural light and showcases picture windows, a sleek linear fireplace, decorative niche, and seamless flow to the dining area with built-in cabinetry. The modern kitchen features onyx granite countertops, breakfast bar, breakfast nook, walk-in pantry, stainless steel appliances, double ovens, steamer, warming drawer, built-in microwave, trash compactor, and Thermador 4-burner cooktop with griddle. A bar area with beverage cooler and ice maker opens to the kitchen and great room, ideal for entertaining. The primary suite offers unobstructed views and a custom walk-in closet. The 4th bedroom is currently used as a home office with custom built-in bookshelves, French doors to the courtyard, walk-in closet, and ensuite bath. A rare opportunity to own a private, view-filled retreat in guard-gated Anthem Country Club.
Property Features
Property Type: Residential - Single Family
Cooling: Central Air, Electric,2 Units
Fireplaces: 1
Garage: 3 car attached
Heating: Central, Gas, Multiple Heating Units
Home Style: One Story
Lot Size: 0.38 Acres
Roof Type: Pitched, Tile
Stories: 1.0
Taxes: $10,178
Year Built: 2001
Amenities
BathroomonMainLevel
Bedroom on Main Level
Ceiling Fan(s)
Full Bath on Main Level
Primary Downstairs
Window Treatments
Built-in Barbecue
Barbecue
Courtyard
Patio
Private Yard
Sprinkler/Irrigation
Feature Descriptions
Appliances: Built-In Electric Oven, Built-In Gas Oven, Convection Oven, Double Oven, Dishwasher, Gas Cooktop, Disposal, Gas Water Heater, Microwave, Refrigerator, Water Softener Owned, Water Heater
Association Amenities: Country Club, Fitness Center, Golf Course, Gated, Jogging Path, Playground, Pickleball, Pool, Guard, Spa/Hot Tub, Tennis Court(s)
Community Features: Pool
Days on Site: 66
Exterior: Frame, Stucco
Fencimg: Back Yard, Slump Stone, Wrought Iron
Fireplace: Gas, Great Room
Flooring: Carpet, Marble
HOA Fee: 416/ Monthly
Hot Tub: Yes
Laundry: Cabinets, Gas Dryer Hookup, Laundry Room, Sink
Lot: 1/4 to 1 Acre Lot, Drip Irrigation/Bubblers, Desert Landscaping, Easement, Greenbelt, Landscaped, No Rear Neighbors, On Golf Course, Synthetic Grass
Parcel#: 190-07-712-013
Parking: Attached, Exterior Access Door, Finished Garage, Garage, Golf Cart Garage, Garage Door Opener, Inside Entrance, Private, Storage
Parking Notes: Attached, Exterior Access Door, Finished Garage, Gara
Patio/Porch: Covered, Patio
Pool: Waterfall, Community
Sewer: Public Sewer
Special View Info: City, Golf Course, Mountain(s), Strip View
Swimming Pool: Yes
Topography: Mountainous
Utilities: Cable Available
Water: Public
Window: Double Pane Windows, Window Treatments
Room Sizes
Great Room: 25 X 20
Dining Room: 17 X 12
Kitchen: 21 X 10
Dining Room: 15 X 12
Bedroom 4: 14 X 13
Bedroom 3: 14 X 12
Bedroom 2: 13 X 12
Primary Bedroom: 21 X 15
Local Schools
High School: Coronado High
Middle School: Webb, Del E.
Elementary School: Lamping, Frank,Lamping, Frank
Listed By / Shown By
Listed By
Agency Name: Simply Vegas
Agency Contact: (702) 241-7990
Agent Name: Christine P. McNaught
Shown By
Agency Title: Wardley Real Estate
Agency Phone: 702-256-4900

Estimate Your Payment
Estimated Payment
$ 12,564.49 per month $10,885.07 Principal & Interest $848.17 Property Tax $831.25 Homeowner's Insurance
6 Brookridge Drive | MLS# 2793377
This single family home located at 6 Brookridge Drive, Henderson, NV 89052 is currently listed for sale with an asking price of $2,850,000. This property was built in 2001 and has 4 bedrooms and 3 full and 1 partial baths with 3601 sq. ft. Brookridge Drive is located in the Anthem Cntry Club Parcel 14 subdivision. Search Anthem Cntry Club Parcel 14 real estate on www.wardleyre.com today.