
BEDS3
BATHS2 full 1 partial
SQUARE FEET4,039
MLS#2171329
STATUSActive
PROPERTY TYPEResidential - Single Family
SUBDIVISIONROCKY POINT ESTATES PHASE 1
SCHOOLSouth Sanpete
Property Description
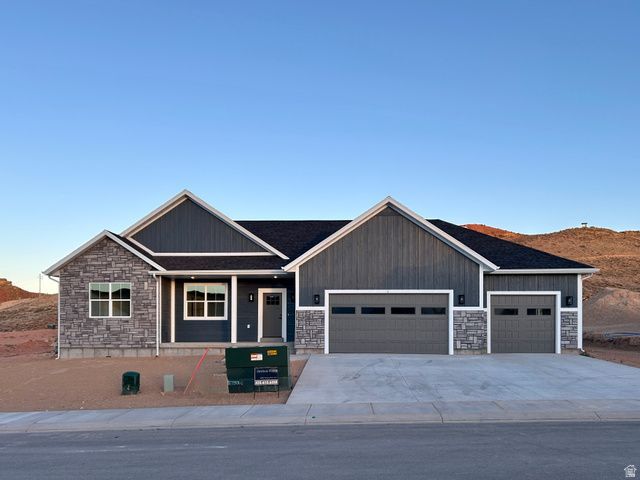
Don't miss another JL Construction home! All of our builds come with a comprehensive one year builders warranty! This spacious home is located in a the nice, quiet subdivision Rocky Point Estates on the west side of Gunnison. This home is built with quality finishes including quartz countertops, Moen plumbing fixtures, and a nice deep tub in Master suite. You will love the user friendly layout of this home. The massive garage can fit 3 cars with lots of room to spare. It has a covered patio out back for your barbeques. The Basement has 9ft ceilings and so much space to finish how you want it. Cold storage under the porch! We include tankless on-demand water heater and a water softener installed in all of our builds. This home is move in ready! Don't wait! Schedule a showing today!
Property Features
Property Type: Residential - Single Family
Basement: Full
Basement: Yes
Cooling: Central Air
Garage: 3 car attached
Heating: Gas: Central
Home Style: Rambler/Ranch
Lot Size: 0.35 Acres
Roof Type: Asphalt
Stories: 2.0
Taxes: $2,000
Year Built: 2026
Amenities
Patio: Covered
Porch: Open
Feature Descriptions
Accessibility: Accessible Hallway(s)
Appliances: Microwave, Refrigerator
Exterior: Stone, Cement Siding
Flooring: Carpet
Lot: Road: Paved, View: Mountain, View: Valley
Lot Dimensions: 110.0x140.0x110.0
Parcel#: 64432
Patio/Porch: Covered, Porch: Open
Sewer: Sewer: Connected
Special View Info: Mountain(s), Valley
Topography: Road: Paved, View: Mountain, View: Valley
Utilities: Natural Gas Connected, Electricity Connected, Sewer Connected, Water Connected
Water: Irrigation: Pressure
Local Schools
High School: Gunnison Valley
Middle School: Gunnison Valley
Elementary School: Gunnison Valley
School District: South Sanpete
Listed By / Shown By
Listed By
Agency Name: RND Properties
Agency Phone: 435-757-0436
Shown By
Agency Title: Wardley Real Estate
Agency Phone: 702-256-4900

Estimate Your Payment
Estimated Payment
$ 2,341.38 per month $2,020.42 Principal & Interest $166.67 Property Tax $154.29 Homeowner's Insurance
6 S 450 W | MLS# 2171329
This single family home located at 6 S 450 W, Gunnison, UT 84634 is currently listed for sale with an asking price of $529,000. This property was built in 2026 and has 3 bedrooms and 2 full and 1 partial baths with 4039 sq. ft. S 450 W is located in the ROCKY POINT ESTATES PHASE 1 subdivision within the South Sanpete school district. Search ROCKY POINT ESTATES PHASE 1 real estate on www.wardleyre.com today.