
BEDS2
BATHS3 full
SQUARE FEET1,837
MLS#2802657
STATUSActive
PROPERTY TYPEResidential - Single Family
SUBDIVISIONRainbow Canyon Parcel C-3 Phase 1
Property Description
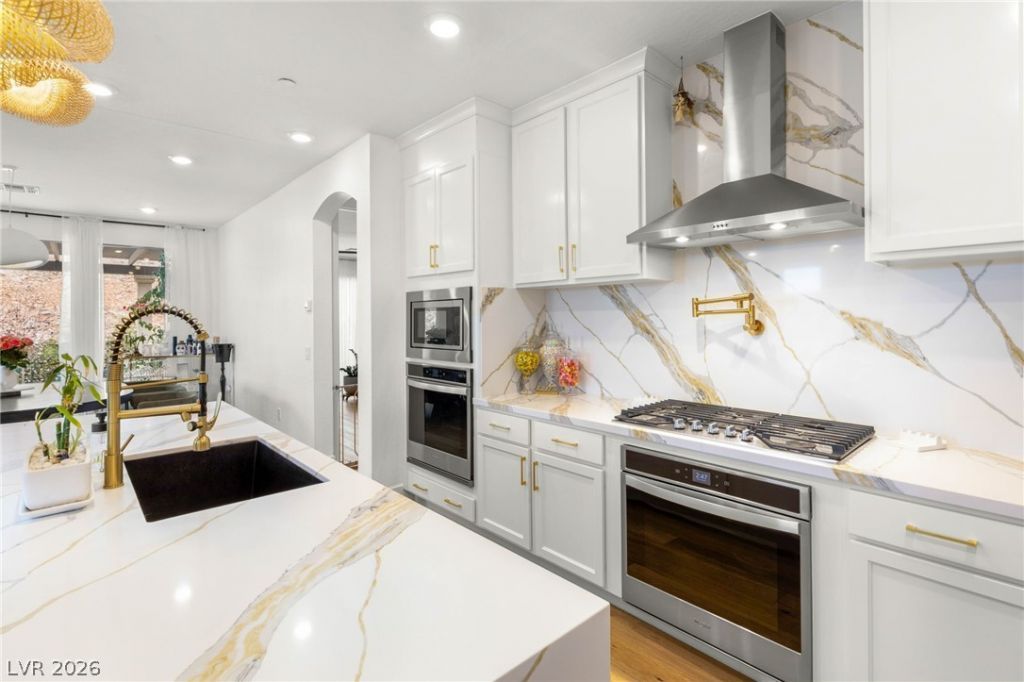
Located in the active 55+ Del Webb community in Lake Las Vegas, this rare extended Brownstone sits onthe largest lot in the community, offering sweeping mountain views & exceptional privacy. Available to besold FULLY FURNISHED if Buyer prefers. Better than the model & loaded with upgrades, the home featuresmodern European oak hardwood floors throughout & an open concept layout filled w/ natural light. Thethoughtfully designed floorplan includes 2 beds plus a spacious den, ideal for a home office or hobby space.The stunning kitchen showcases an oversized island, quartz countertops, designer finishes, & plenty ofroom to gather. A separate laundry room adds extra storage & convenience. The extended primary suiteoffers space for a sitting area, while the spa-inspired bath features floating vanities and a zero-thresholdwalk-in shower. Enjoy the covered patio & expansive backyard with room to create your dream outdoorretreat.Enjoy access to clubhouse, pools, fitness center & pickleball.
Property Features
Property Type: Residential - Single Family
Cooling: Central Air, Electric
Garage: 2 car attached
Heating: Central, Gas
Home Style: One Story
Lot Size: 0.29 Acres
Roof Type: Pitched, Tile
Stories: 1.0
Taxes: $6,403
Year Built: 2022
Amenities
Bedroom on Main Level
Ceiling Fan(s)
Primary Downstairs
Window Treatments
Patio
Private Yard
Sprinkler/Irrigation
Feature Descriptions
Appliances: Built-In Gas Oven, Dryer, Dishwasher, Gas Cooktop, Disposal, Gas Range, Refrigerator, Washer
Association Amenities: Clubhouse, Dog Park, Fitness Center, Gated, Pickleball, Pool, Recreation Room, Spa/Hot Tub, Security
Community Features: Pool
Days on Site: 7
Fencimg: Partial, Wrought Iron
Flooring: Ceramic Tile, Hardwood
HOA Fee: 153/ Monthly
Hot Tub: Yes
Laundry: Gas Dryer Hookup, Main Level
Lot: 1/4 to 1 Acre Lot, Drip Irrigation/Bubblers
Parcel#: 160-15-315-039
Parking: Attached, Garage, Open, Private
Parking Notes: Attached, Garage, Open, Private
Patio/Porch: Covered, Patio
Pool: Community
Sewer: Public Sewer
Swimming Pool: Yes
Water: Public
Window: Double Pane Windows, Drapes, Low-Emissivity Windows
Room Sizes
Living Room: 15 X 17
Bedroom 2: 13 X 11
Primary Bedroom: 16 X 14
Local Schools
High School: Basic Academy
Middle School: Brown B. Mahlon
Elementary School: Josh, Stevens,Josh, Stevens
Listed By / Shown By
Listed By
Agency Name: Rothwell Gornt Companies
Agency Contact: 702-932-8813
Agent Name: Ryan Crighton
Shown By
Agency Title: Wardley Real Estate
Agency Phone: 702-256-4900

Estimate Your Payment
Estimated Payment
$ 3,390.72 per month $2,654.43 Principal & Interest $533.58 Property Tax $202.71 Homeowner's Insurance
6 Sun Lily Lane | MLS# 2802657
This single family home located at 6 Sun Lily Lane, Henderson, NV 89011 is currently listed for sale with an asking price of $695,000. This property was built in 2022 and has 2 bedrooms and 3 full baths with 1837 sq. ft. Sun Lily Lane is located in the Rainbow Canyon Parcel C-3 Phase 1 subdivision. Search Rainbow Canyon Parcel C-3 Phase 1 real estate on www.wardleyre.com today.