
BEDS2
BATHS2 full
SQUARE FEET1,360
MLS#2818607
STATUSActive
PROPERTY TYPEResidential - Single Family
SUBDIVISIONFalls Parcel 5 10
Property Description
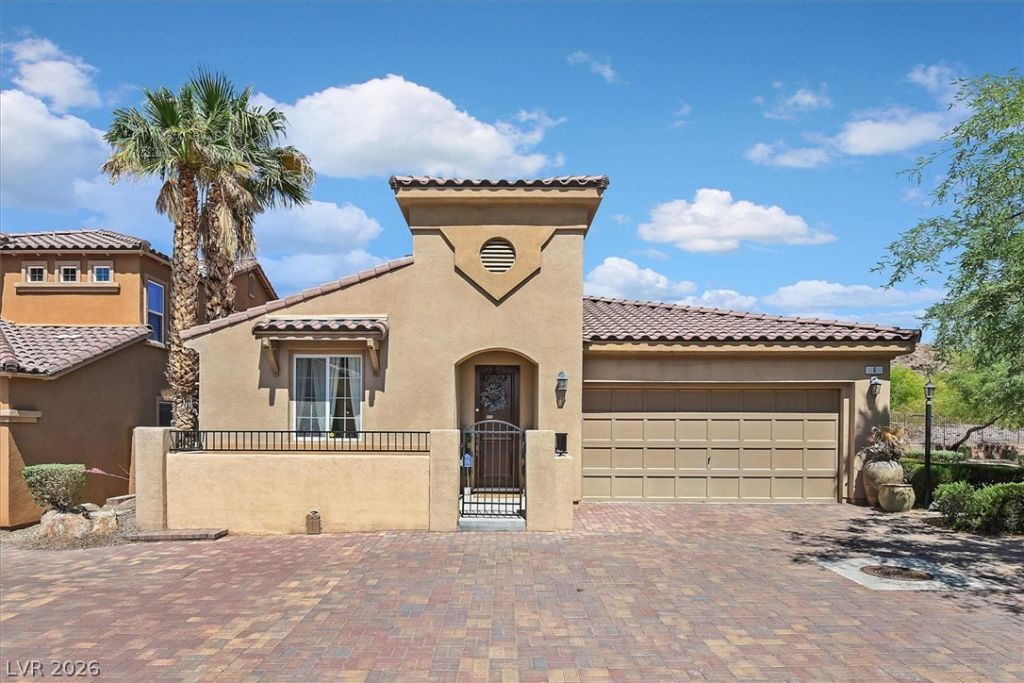
Tremendous value for a tastefully updated single story home in the heart of Lake Las Vegas! Located in a gated community, this 1,360 sq ft home offers 2 bedrooms plus a versatile dining room that can easily serve as an office, den or flex space. The owner has completed numerous recent improvements including fresh interior paint, updated fixtures throughout, new ceiling fans and light fixtures, refinished cabinetry and refreshed landscaping with pavers, artificial turf and updated shrubs. The kitchen features GE Monogram stainless steel appliances, granite countertops, built in oven and gas cooktop. Additional features include a wet bar, tankless water heater, Kinetico water softener, two car garage, paver driveway and inviting front courtyard. The spacious primary suite features a walk in closet with built in organizers and a primary bath with dual sinks, separate walk in shower and jetted tub. Step outside to a private backyard and patio showcasing beautiful mountain views. Enjoy access to walking paths that wind throughout Lake Las Vegas and its surrounding green spaces, plus a convenient location across the street from the Las Vegas Sports Club. Experience the Lake Las Vegas lifestyle with nearby golf, dining, water activities, resorts, entertainment and the Village just minutes away. No SID or LID. An exceptional opportunity to own a move in ready single story home in one of Henderson's most unique resort communities.
Property Features
Property Type: Residential - Single Family
Cooling: Central Air, Electric
Fireplaces: 1
Garage: 2
Heating: Central, Gas
Home Style: One Story
Lot Size: 0.07 Acres
Roof Type: Tile
Stories: 1.0
Taxes: $2,218
Year Built: 2008
Amenities
Bathroom on Main Level
Bedroom on Main Level
Full Bath on Main Level
Primary Downstairs
Window Treatments
Patio
Feature Descriptions
Appliances: Built-In Gas Oven, Dryer, Dishwasher, Gas Cooktop, Disposal, Microwave, Refrigerator, Water Softener Owned, Tankless Water Heater, Washer
Association Amenities: Gated, Security
Days on Site: 8
Exterior: Frame, Stucco
Fencimg: Block, Back Yard
Fireplace: Family Room, Gas
Flooring: Carpet, Tile
HOA Fee: 153/ Monthly
Laundry: Gas Dryer Hookup, Main Level, Laundry Room
Lot: Desert Landscaping, Landscaped, Rocks, < 1/4 Acre
Parcel#: 160-27-313-003
Parking: Attached, Garage, Garage Door Opener, Private
Parking Notes: Attached, Garage, Garage Door Opener, Private
Patio/Porch: Patio
Sewer: Public Sewer
Special View Info: Mountain(s)
Utilities: Cable Available, Underground Utilities
Water: Public
Window: Double Pane Windows, Window Treatments
Room Sizes
Dining Room: 13 X 19
Great Room: 11 X 18
Bedroom 2: 10 X 11
Primary Bedroom: 12 X 12
Local Schools
High School: Basic Academy
Middle School: Brown B. Mahlon
Elementary School: Josh, Stevens,Josh, Stevens
Listed By / Shown By
Listed By
Agency Name: RE/MAX Advantage
Agency Contact: (702) 460-2712
Agent Name: Robert W. Little Jr
Shown By
Agency Title: Wardley Real Estate
Agency Phone: 702-256-4900

Estimate Your Payment
Estimated Payment
$ 2,034.37 per month $1,718.31 Principal & Interest $184.83 Property Tax $131.22 Homeowner's Insurance
6 Verruca Court | MLS# 2818607
This single family home located at 6 Verruca Court, Henderson, NV 89011 is currently listed for sale with an asking price of $449,900. This property was built in 2008 and has 2 bedrooms and 2 full baths with 1360 sq. ft. Verruca Court is located in the Falls Parcel 5 10 subdivision. Search Falls Parcel 5 10 real estate on www.wardleyre.com today.