
BEDS3
BATHS2 full 1 partial
SQUARE FEET1,320
MLS#2153744
STATUSUnder Contract
PROPERTY TYPEResidential - Townhouse
SUBDIVISIONEAST TOWN VILLAGE
SCHOOLCanyons
Property Description
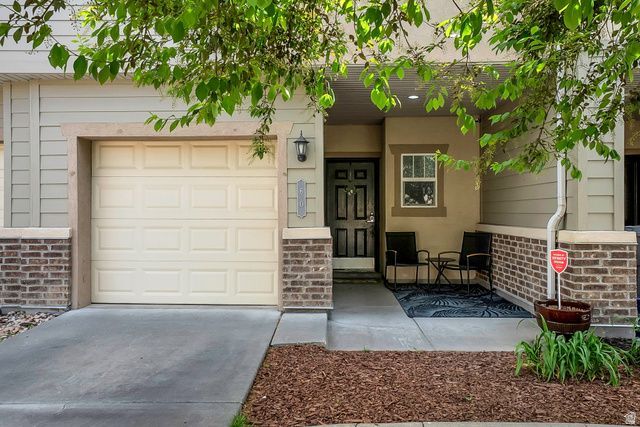
Welcome to this beautifully maintained 3 bedroom 2.5 bath townhouse in the heart of Sandy, where comfort meets convenience. This home features an open concept layout creating an inviting space perfect for everyday living. Upstairs the spacious primary suite provides a private retreat with generous closet space. Enjoy the ease of low-maintenance living while being just minutes from premier shopping, dining, and outdoor recreation. Square footage figures are provided as a courtesy estimate. Buyer is advised to obtain an independent measurement.
Property Features
Property Type: Residential - Townhouse
Basement: None
Cooling: Central Air
Fenced: Yes
Garage: 1 car attached
Heating: Forced Air
Home Style: Stories: 2
Lot Size: 0.01 Acres
Roof Type: Asphalt
Stories: 2.0
Taxes: $2,272
Year Built: 2007
Amenities
Bath: Primary
Bath: Sep. Tub/Shower
Closet: Walk-In
Disposal
Range/Oven: Free Stdng.
Double Pane Windows
Sliding Glass Doors
Feature Descriptions
Appliances: Ceiling Fan
Association Amenities: Clubhouse, Fitness Center, Insurance, Pets Permitted, Playground, Pool, Snow Removal, Trash
Community Features: Clubhouse
Days on Site: 18
Exclusions: Dryer, Washer
Exterior: Brick, Stucco
Flooring: Carpet, Hardwood, Tile
HOA Fee: 240/ Monthly
Lot: Fenced: Part, Road: Paved, Sidewalks, Sprinkler: Auto-Full
Lot Dimensions: 0.0x0.0x0.0
Parcel#: 22-31-303-103
Pool: Fenced
Sewer: Sewer: Connected, Sewer: Public
Swimming Pool: Yes
Topography: Fenced: Part, Road: Paved, Sidewalks, Sprinkler: Auto-Full, Terrain, Flat
Utilities: Natural Gas Connected, Electricity Connected, Sewer Connected, Sewer: Public, Water Connected
Water: Culinary
Window: Blinds
Local Schools
High School: Hillcrest
Middle School: Midvale
Elementary School: Midvalley
School District: Canyons
Listed By / Shown By
Listed By
Agency Name: The Real Estate Edge LLC
Agency Phone: 801-824-7532
Shown By
Agency Title: Wardley Real Estate
Agency Phone: 702-256-4900

Estimate Your Payment
Estimated Payment
$ 1,874.84 per month $1,565.92 Principal & Interest $189.33 Property Tax $119.58 Homeowner's Insurance
60 E Calbourne Ln. S, Unit #3 | MLS# 2153744
This townhouse located at 60 E Calbourne Ln. S, Unit #3, Sandy, UT 84070 is currently listed for sale with an asking price of $410,000. This property was built in 2007 and has 3 bedrooms and 2 full and 1 partial baths with 1320 sq. ft. E Calbourne Ln. S, Unit #3 is located in the EAST TOWN VILLAGE subdivision within the Canyons school district. Search EAST TOWN VILLAGE real estate on www.wardleyre.com today.