
BEDS4
BATHS2 full
SQUARE FEET2,367
MLS#2155184
STATUSActive
PROPERTY TYPEResidential - Single Family
SCHOOLDavis
Property Description
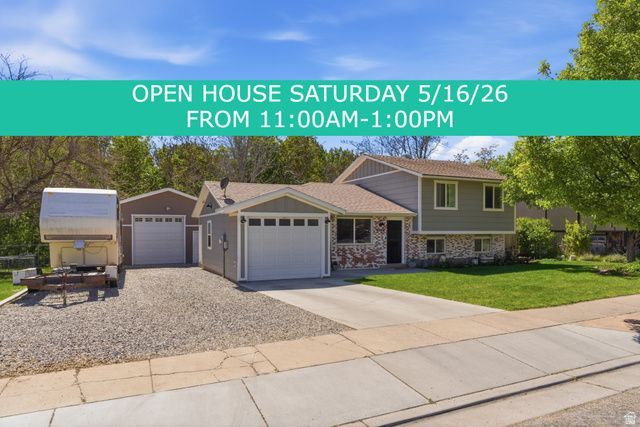
**OPEN HOUSE FRIDAY 5/22/26 FROM 5:00PM-7:00PM** House completely redone w/ massive addition added in 2020. Rare find w/ large shop, RV parking & newer roof. Completely custom remodeled inside & out w/ beautiful finishing touches all throughout. Spacious open kitchen & large family rooms. Large primary bedroom w/ walk-in closet & gorgeous primary bathroom w/ separate tub/shower. Large detached 20x26 sq ft garage w/ 12 ft ceilings. Adorable large playhouse in the fully fenced backyard. Located next to large park w/ walking trails & pickleball courts. Tons of trees for yard privacy. Don't miss out on this one!!
Property Features
Property Type: Residential - Single Family
Basement: Yes
Basement: Full
Cooling: Central Air
Fenced: Yes
Fireplaces: 1
Garage: 2 car attached
Heating: Forced Air, Gas: Central
Home Style: Tri/Multi-Level
Lot Size: 0.19 Acres
Roof Type: Asphalt, Pitched
Stories: 3.0
Taxes: $2,909
Year Built: 1978
Amenities
Alarm: Fire
Bath: Primary
Bath: Sep. Tub/Shower
Closet: Walk-In
Disposal
Floor Drains
Gas Log
Kitchen: Updated
Granite Countertops
Skylights
Patio: Open
Feature Descriptions
Accessibility: Accessible Doors, Accessible Hallway(s), Accessible Electrical and Environmental Controls, Grip-Accessible Features, Ground Level
Appliances: Ceiling Fan, Microwave
Days on Site: 18
Exclusions: Dryer, Freezer, Gas Grill/BBQ, Washer, Workbench
Exterior: Asphalt, Brick, Composition
Fireplace: Fireplace Equipment
Flooring: Carpet, Laminate
Lot: Curb & Gutter, Fenced: Full, Road: Paved, Sidewalks, Sprinkler: Auto-Full, View: Lake, View: Mountain, Wooded
Lot Dimensions: 0.0x0.0x0.0
Other Equipment: Fireplace Equipment
Parcel#: 14-079-0033
Parking: Rv Parking
Parking Notes: Rv Parking
Patio/Porch: Patio: Open
Sewer: Sewer: Connected, Sewer: Public
Special View Info: Lake, Mountain(s)
Topography: Curb & Gutter, Fenced: Full, Road: Paved, Sidewalks, Sprinkler: Auto-Full, Terrain, Flat, View: Lake, View: Mountain, Wooded
Utilities: Natural Gas Connected, Electricity Connected, Sewer Connected, Sewer: Public, Water Connected
Water: Culinary
Window: Blinds
Local Schools
High School: Clearfield
Middle School: North Davis
Elementary School: Doxey
School District: Davis
Listed By / Shown By
Listed By
Agency Name: Equity Real Estate
Shown By
Agency Title: Wardley Real Estate
Agency Phone: 702-256-4900

Estimate Your Payment
Estimated Payment
$ 2,524.02 per month $2,119.72 Principal & Interest $242.42 Property Tax $161.87 Homeowner's Insurance
600 Barlow St | MLS# 2155184
This single family home located at 600 Barlow St, Clearfield, UT 84015 is currently listed for sale with an asking price of $554,999. This property was built in 1978 and has 4 bedrooms and 2 full baths with 2367 sq. ft. Barlow St is located within the Davis school district. Search Clearfield real estate on www.wardleyre.com today.