
BEDS6
BATHS4 full
SQUARE FEET3,754
MLS#2801127
STATUSActive
PROPERTY TYPEResidential - Single Family
SUBDIVISIONGlenmere #3-By Lewis Homes
Property Description
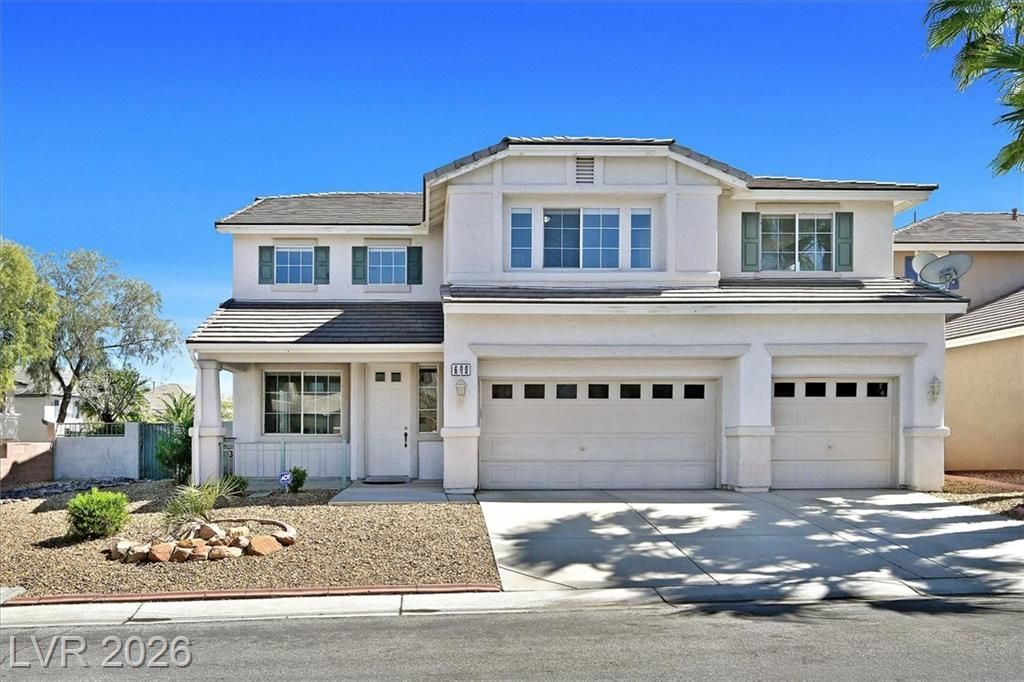
Pool, 6 BED, 4 BATH, 3 CAR GARAGE HOME IN SUMMERLIN! GREAT LOCATION & MOVE-IN READY! Brand-new features include waterproof luxury vinyl floors, carpet, baseboards, ceiling fans and lights, a gas stove, quartz countertops with a stylish white cabinet, and stainless steel appliances (dishwasher, double oven, and microwave). Get ready to cozy up by the fireplace in the primary suite! Suppose that's not enough to sell you on this beautiful home. In that case, it also includes a jacuzzi in the primary bath with w/double sinks, two walk-in closets in the primary bedroom, an attic fan, new interior paint, a fully landscaped and easy-to-maintain backyard with w/covered patio, a ready-to-install built-in outdoor BBQ and a sink, a mountain view on a huge corner lot, and a bed and bath downstairs. It is located in the desirable Summerlin area, near several golf courses, parks/hiking trails, Downtown Summerlin Mall, Costco, Bonner ES, Sig Rogich MS, Palo Verde HS, & Red Rock Canyon.
Property Features
Property Type: Residential - Single Family
Cooling: Central Air, Electric
Fireplaces: 2
Garage: 3 car attached
Heating: Central, Gas
Home Style: Two Story
Lot Size: 0.18 Acres
Roof Type: Slate
Stories: 2.0
Taxes: $5,229
Year Built: 1999
Amenities
Bedroom on Main Level
Ceiling Fan(s)
Built-in Barbecue
Barbecue
Patio
Feature Descriptions
Appliances: Built-In Electric Oven, Double Oven, Dryer, Gas Cooktop, Disposal, Microwave, Water Softener Owned, Washer
Association Amenities: Park
Days on Site: 1
Exterior: Frame, Stucco
Fencimg: Block, Full, Stucco Wall
Fireplace: Family Room, Gas, Glass Doors, Primary Bedroom
Flooring: Carpet, Linoleum, Vinyl
HOA Fee: 74/ Monthly
Laundry: Cabinets, Gas Dryer Hookup, Main Level, Laundry Room, Sink
Lot: Desert Landscaping, Landscaped, < 1/4 Acre
Parcel#: 137-36-213-010
Parking: Attached, Finished Garage, Garage, Garage Door Opener, Inside Entrance, Private
Parking Notes: Attached, Finished Garage, Garage, Garage Door Opener
Patio/Porch: Covered, Patio
Pool: In Ground, Private, Waterfall
Sewer: Public Sewer
Special View Info: Mountain(s), Strip View
Swimming Pool: Yes
Utilities: Underground Utilities
Water: Public
Room Sizes
Living Room: 15 X 15
Family Room: 32 X 18
Dining Room: 15 X 9
Bedroom 6: 13 X 12
Bedroom 5: 16 X 12
Bedroom 4: 16 X 16
Bedroom 3: 14 X 15
Bedroom 2: 23 X 16
Primary Bedroom: 28 X 17
Local Schools
High School: Palo Verde
Middle School: Rogich Sig
Elementary School: Bonner, John W.,Bonner, John W.
Listed By / Shown By
Listed By
Agency Name: United Realty Group
Agency Contact: (702) 271-4237
Agent Name: Cindy Choi
Shown By
Agency Title: Wardley Real Estate
Agency Phone: 702-256-4900

Estimate Your Payment
Estimated Payment
$ 4,135.64 per month $3,437.39 Principal & Interest $435.75 Property Tax $262.50 Homeowner's Insurance
600 Baysville Court | MLS# 2801127
This single family home located at 600 Baysville Court , Las Vegas, NV 89144 is currently listed for sale with an asking price of $899,999. This property was built in 1999 and has 6 bedrooms and 4 full baths with 3754 sq. ft. Baysville Court is located in the Glenmere #3-By Lewis Homes subdivision. Search Glenmere #3-By Lewis Homes real estate on www.wardleyre.com today.