
BEDS3
BATHS2 full 1 partial
SQUARE FEET1,833
MLS#2799282
STATUSActive
PROPERTY TYPEResidential - Townhouse
SUBDIVISIONHighline -Village 21 - Parcel I
Property Description
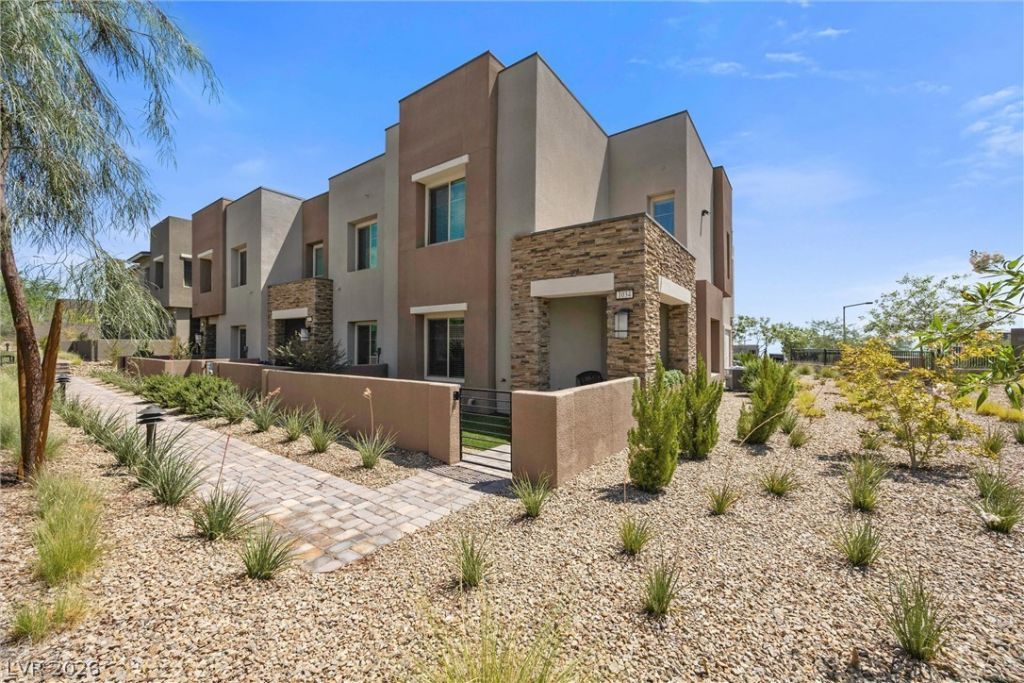
Barely lived in and better than new, this corner townhouse in gated Highline, Summerlin has the longest of only 6 full driveways in the community, with room for 4 cars. Inside, the kitchen features upgraded Monogram appliances, quartz countertops, tile backsplash, butler's pantry, and reverse osmosis. LVP flooring runs through the main level and loft, carpet only on stairs and bedrooms. Crown molding downstairs adds a polished finish. The primary suite offers a soaking tub, walk-in shower, private water closet, walk-in closet, and dual vanities, also found in the secondary bath. Both secondary bedrooms have partial Strip views. Three bedrooms, 2.5 baths, separate laundry room, and an epoxy garage floor. Fully fenced turf courtyard out front. Community pool and playground. Minutes to Downtown Summerlin, Red Rock Casino, top dining and shopping, Red Rock Canyon, and the 215. Schedule your private showing today.
Property Features
Property Type: Residential - Townhouse
Cooling: Central Air, Electric
Garage: 2 car attached
Heating: Central, Gas
Home Style: Two Story
Lot Size: 0.11 Acres
Roof Type: Tile
Stories: 2.0
Taxes: $4,771
Year Built: 2023
Amenities
Window Treatments
Porch
Feature Descriptions
Appliances: Built-In Gas Oven, Dryer, Disposal, Microwave, Refrigerator, Washer
Association Amenities: Gated, Jogging Path, Playground, Park, Pool
Community Features: Pool
Days on Site: 1
Fencimg: Block, Front Yard
Flooring: Carpet, Luxury Vinyl Plank
HOA Fee: 199/ Monthly
Laundry: Electric Dryer Hookup, Laundry Room, Upper Level
Lot: Front Yard, < 1/4 Acre
Parcel#: 137-26-117-036
Parking: Attached, Garage, Garage Door Opener, Private
Parking Notes: Attached, Garage, Garage Door Opener, Private
Patio/Porch: Porch
Pool: Community
Sewer: Public Sewer
Swimming Pool: Yes
Utilities: Above Ground Utilities
Water: Public
Window: Blinds, Double Pane Windows
Room Sizes
Living Room: 16 X 11
Dining Room: 10 X 14
Bedroom 3: 10 X 11
Bedroom 2: 10 X 11
Primary Bedroom: 16 X 13
Local Schools
High School: Palo Verde
Middle School: Rogich Sig
Elementary School: Givens, Linda Rankin,Givens, Linda Ranki
Listed By / Shown By
Listed By
Agency Name: eXp Realty
Agency Contact: sandy@lasvegashomes.vegas
Agent Name: Sandy Brooks
Shown By
Agency Title: Wardley Real Estate
Agency Phone: 702-256-4900

Estimate Your Payment
Estimated Payment
$ 2,617.11 per month $2,062.05 Principal & Interest $397.58 Property Tax $157.47 Homeowner's Insurance
600 N Carriage Hill Drive, Unit 1034 | MLS# 2799282
This townhouse located at 600 N Carriage Hill Drive, Unit 1034, Las Vegas, NV 89138 is currently listed for sale with an asking price of $539,900. This property was built in 2023 and has 3 bedrooms and 2 full and 1 partial baths with 1833 sq. ft. N Carriage Hill Drive, Unit 1034 is located in the Highline -Village 21 - Parcel I subdivision. Search Highline -Village 21 - Parcel I real estate on www.wardleyre.com today.