
BEDS3
BATHS2 full 1 partial
SQUARE FEET1,833
MLS#2809011
STATUSActive
PROPERTY TYPEResidential - Townhouse
SUBDIVISIONHighline -Village 21 - Parcel I
Property Description
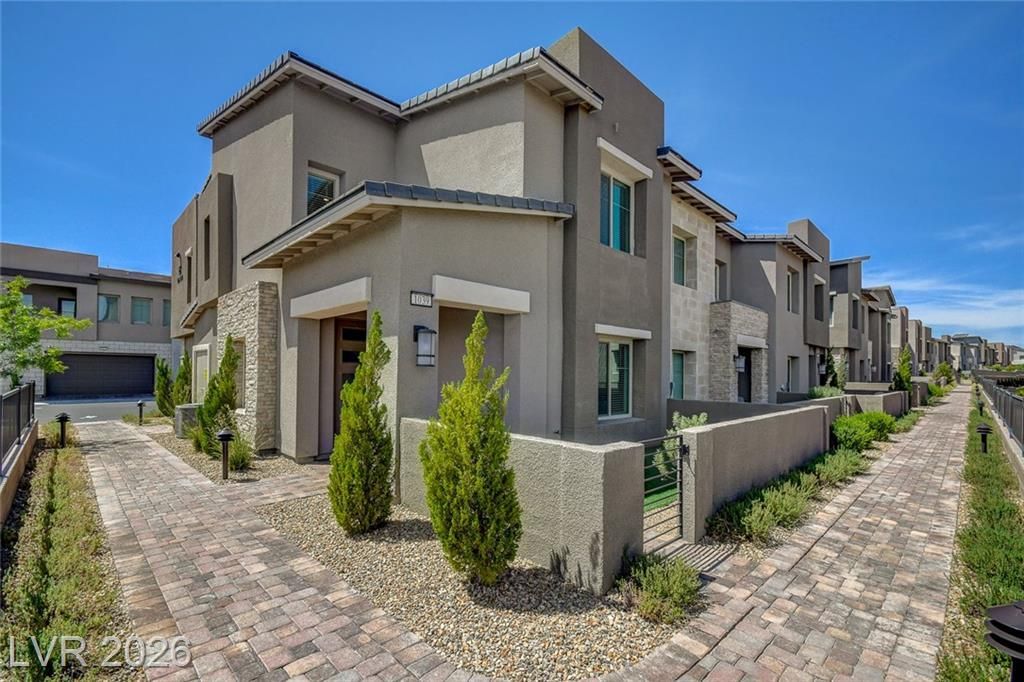
Wake up to th? L?s Veg??? ??k??l??n? from the primary suit?, c?tch it again from the primary bath, and watch the city come to life from the living room, backyard, and even the moment you step through the front door. This corner residence pairs those rare views with an easy, elevated Summerlin lifestyle at a price roughly half the average sale price in 89138.Inside, luxury plank vinyl flooring carries through an open, inviting layout anchored by a gourmet kitchen made for entertaining, casual dinners, and lingering conversations. Upstairs, the versatile loft offers room to work, unwind, or create. All appliances, tankless water heater, water softener and tech like an EV charger and ring security system included. Zoned for some of the area's most sought-after schools and ideally positioned near parks, dining, shopping, and the best of Summerlin, this home also enjoys one of the most convenient locations in the community, just steps from guest parking and close to the pool with gorgeous Las Vegas strip and city views from every floor! Don't miss this!
Property Features
Property Type: Residential - Townhouse
Cooling: Central Air, Electric
Garage: 2 car attached
Heating: Central, Gas
Home Style: Two Story, Patio Home
Lot Size: 0.11 Acres
Roof Type: Tile
Stories: 2.0
Taxes: $5,242
Year Built: 2022
Amenities
Ceiling Fan(s)
Window Treatments
Patio
Feature Descriptions
Appliances: Built-In Gas Oven, Dryer, Dishwasher, Disposal, Microwave, Refrigerator, Washer
Association Amenities: Gated, Playground, Park, Pool
Days on Site: 12
Fencimg: Block, Front Yard
Flooring: Carpet, Luxury Vinyl Plank
HOA Fee: 69/ Monthly
Laundry: Laundry Room, Upper Level
Lot: Corner Lot, Desert Landscaping, Landscaped, < 1/4 Acre
Parcel#: 137-26-117-043
Parking: Attached, Garage, Garage Door Opener, Inside Entrance, Private, Guest
Parking Notes: Attached, Garage, Garage Door Opener, Inside Entrance
Patio/Porch: Patio
Pool: Association
Sewer: Public Sewer
Special View Info: City, Mountain(s), Strip View
Utilities: Underground Utilities
Water: Public
Window: Blinds, Double Pane Windows, Low-Emissivity Windows
Room Sizes
Primary Bathroom: 10 X 9
Primary Bedroom: 15 X 13
Bedroom 3: 15 X 11
Dining Room: 12 X 9
Bedroom 2: 11 X 10
Kitchen: 12 X 11
Family Room: 11 X 13
Local Schools
High School: Palo Verde
Middle School: Becker
Elementary School: Givens, Linda Rankin,Givens, Linda Ranki
Listed By / Shown By
Listed By
Agency Name: Carlton Holland Realty
Agency Contact: 702-355-2200
Agent Name: Karyn Carlton
Shown By
Agency Title: Wardley Real Estate
Agency Phone: 702-256-4900

Estimate Your Payment
Estimated Payment
$ 2,492.33 per month $1,909.66 Principal & Interest $436.83 Property Tax $145.83 Homeowner's Insurance
600 N Carriage Hill Drive, Unit 1039 | MLS# 2809011
This townhouse located at 600 N Carriage Hill Drive, Unit 1039, Las Vegas, NV 89138 is currently listed for sale with an asking price of $500,000. This property was built in 2022 and has 3 bedrooms and 2 full and 1 partial baths with 1833 sq. ft. N Carriage Hill Drive, Unit 1039 is located in the Highline -Village 21 - Parcel I subdivision. Search Highline -Village 21 - Parcel I real estate on www.wardleyre.com today.